Pleat House
Professor: James Rose Spring 2026 Group: Campbell Early, Kinga Luczynska, Jan Turaj
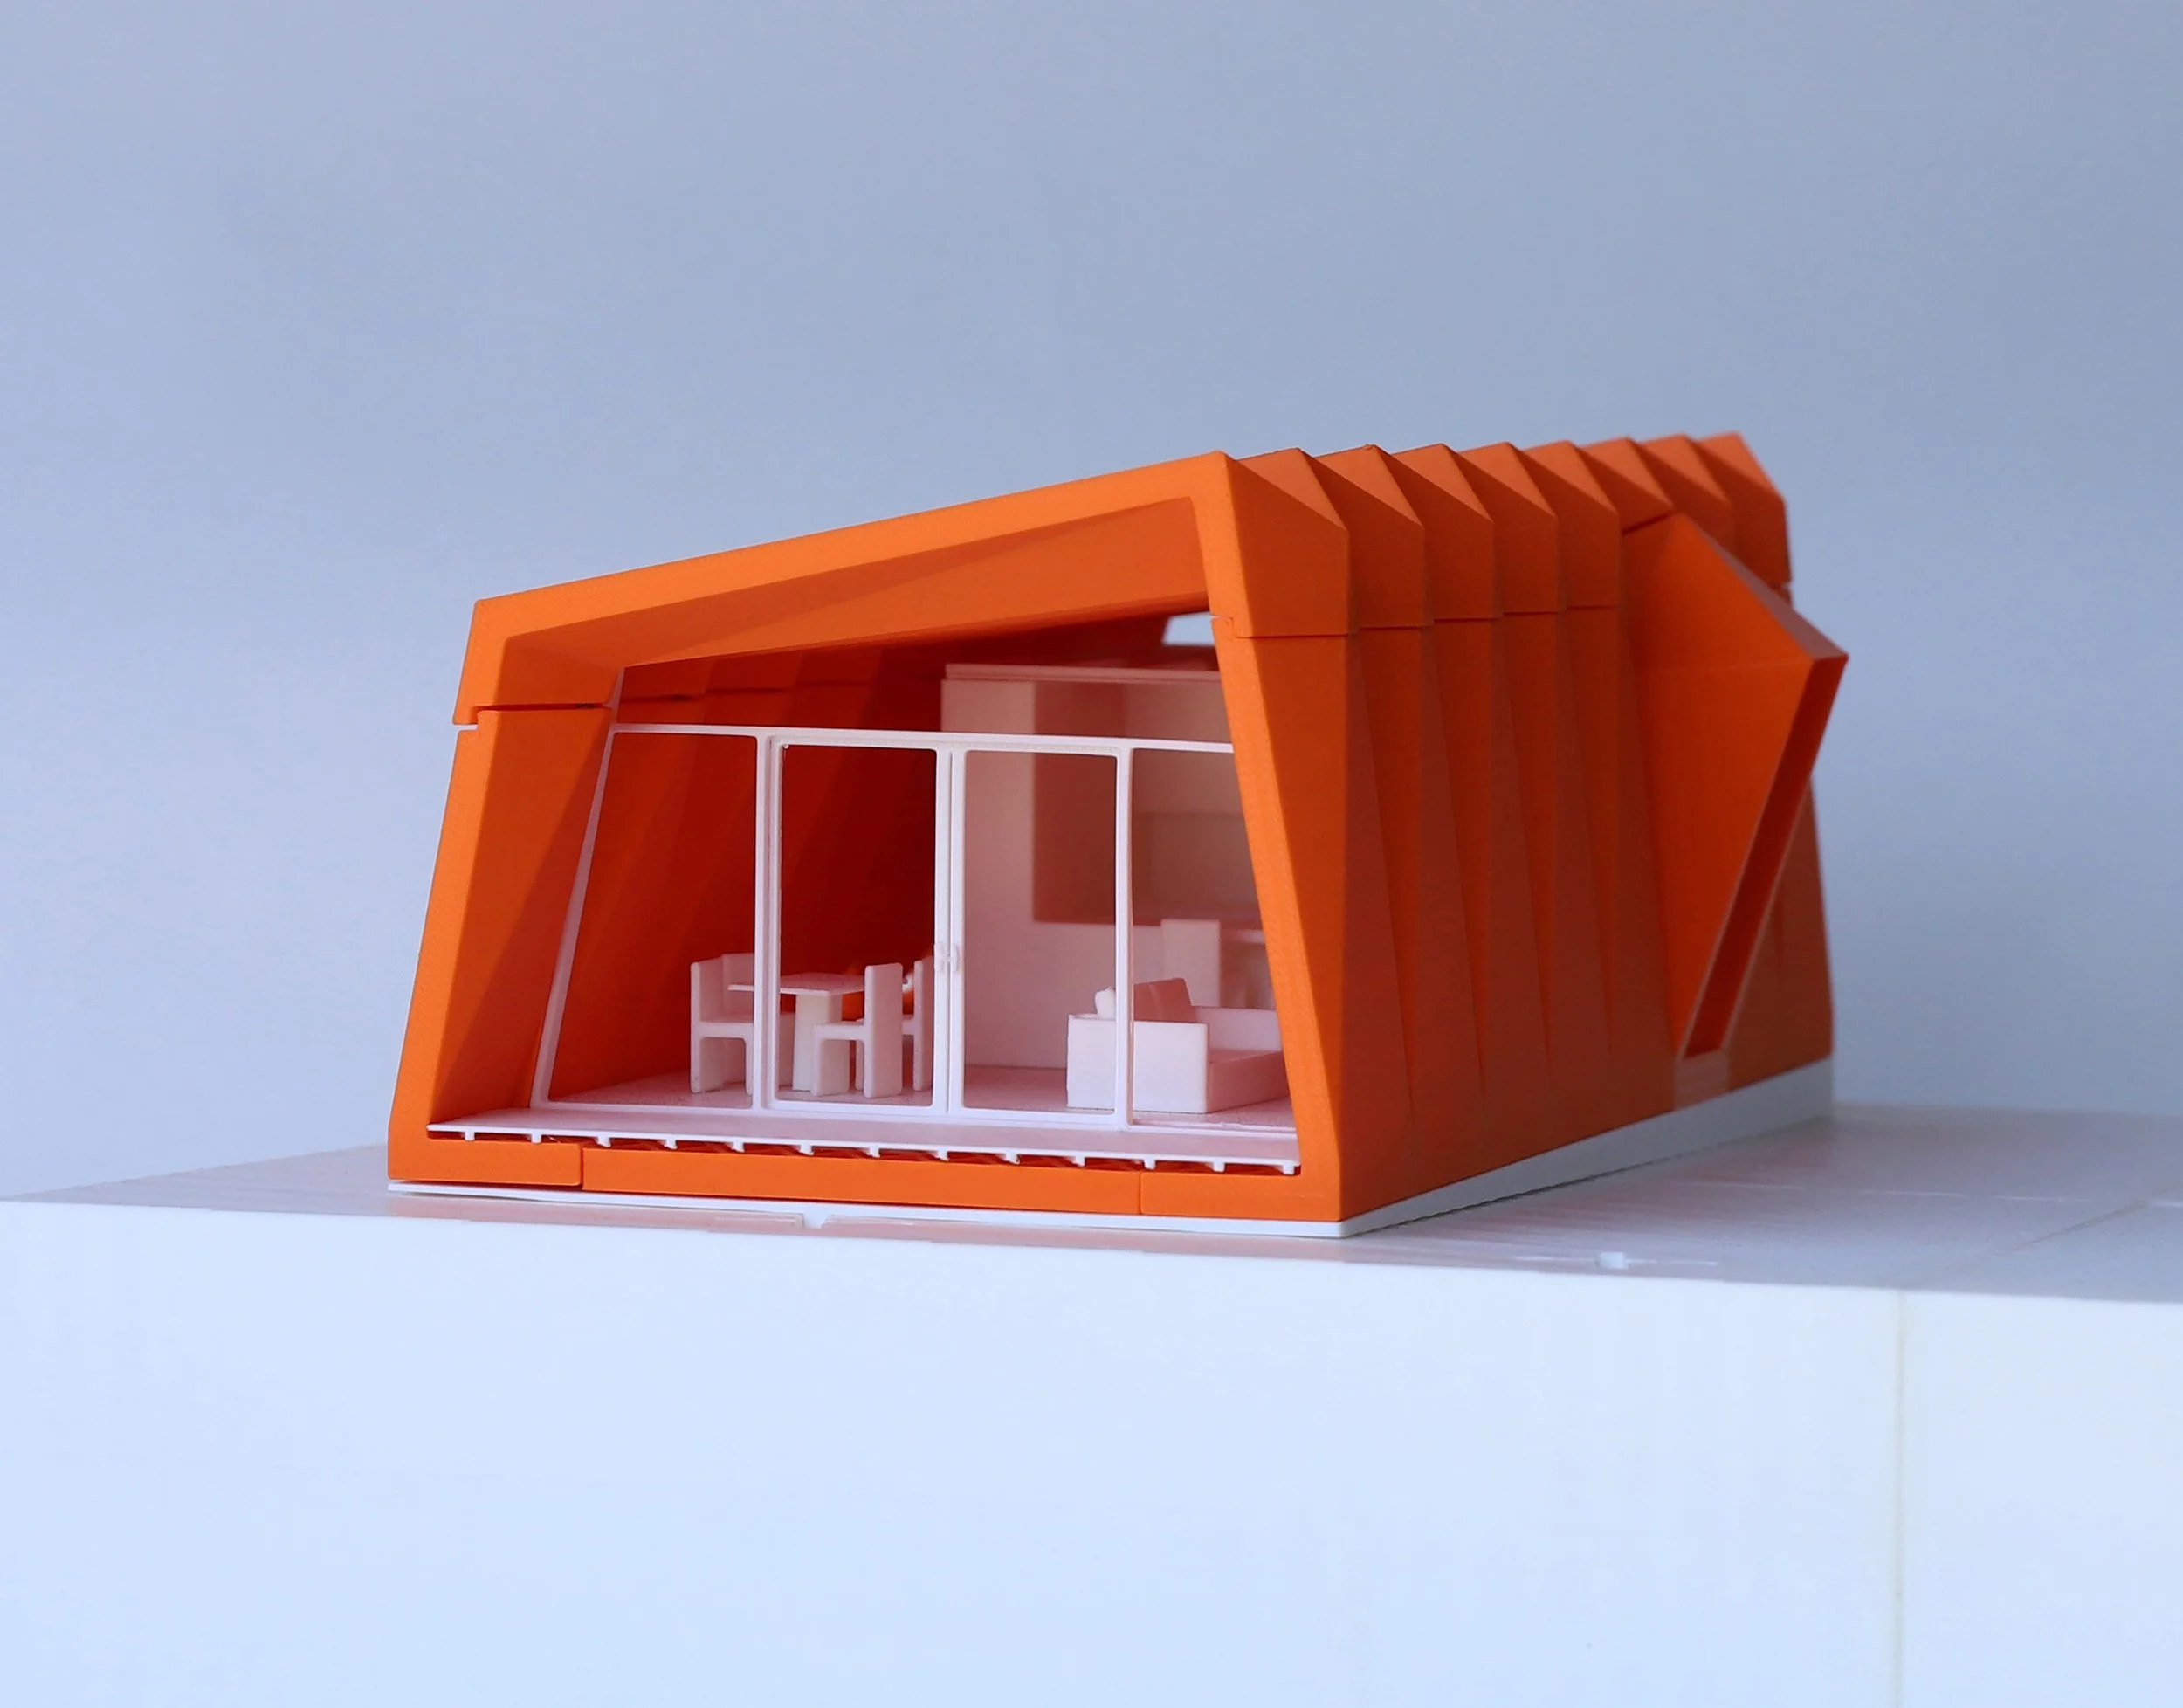
Pleat House played with the bounds of both 3D printed concrete and Accessory Dwelling Unit codes. Designing with a new material requires atypical precedents, so we looked to paper trapezoid pleats for inspiration. The final form was to be printable at UTK’s concrete 3D printer, CHAMP.
Team Responsibilities:
Ivy - form, element printability, 3D printed polymer models, facilitating clay prints, and compiling drawings
Campbell - joint details, insulation, and clay printing
Kinga - spatial planning, windows, renders, plans, and sections
Jan - early floor joints, foundations, windows, technical details on the plans and sections and taking model photos
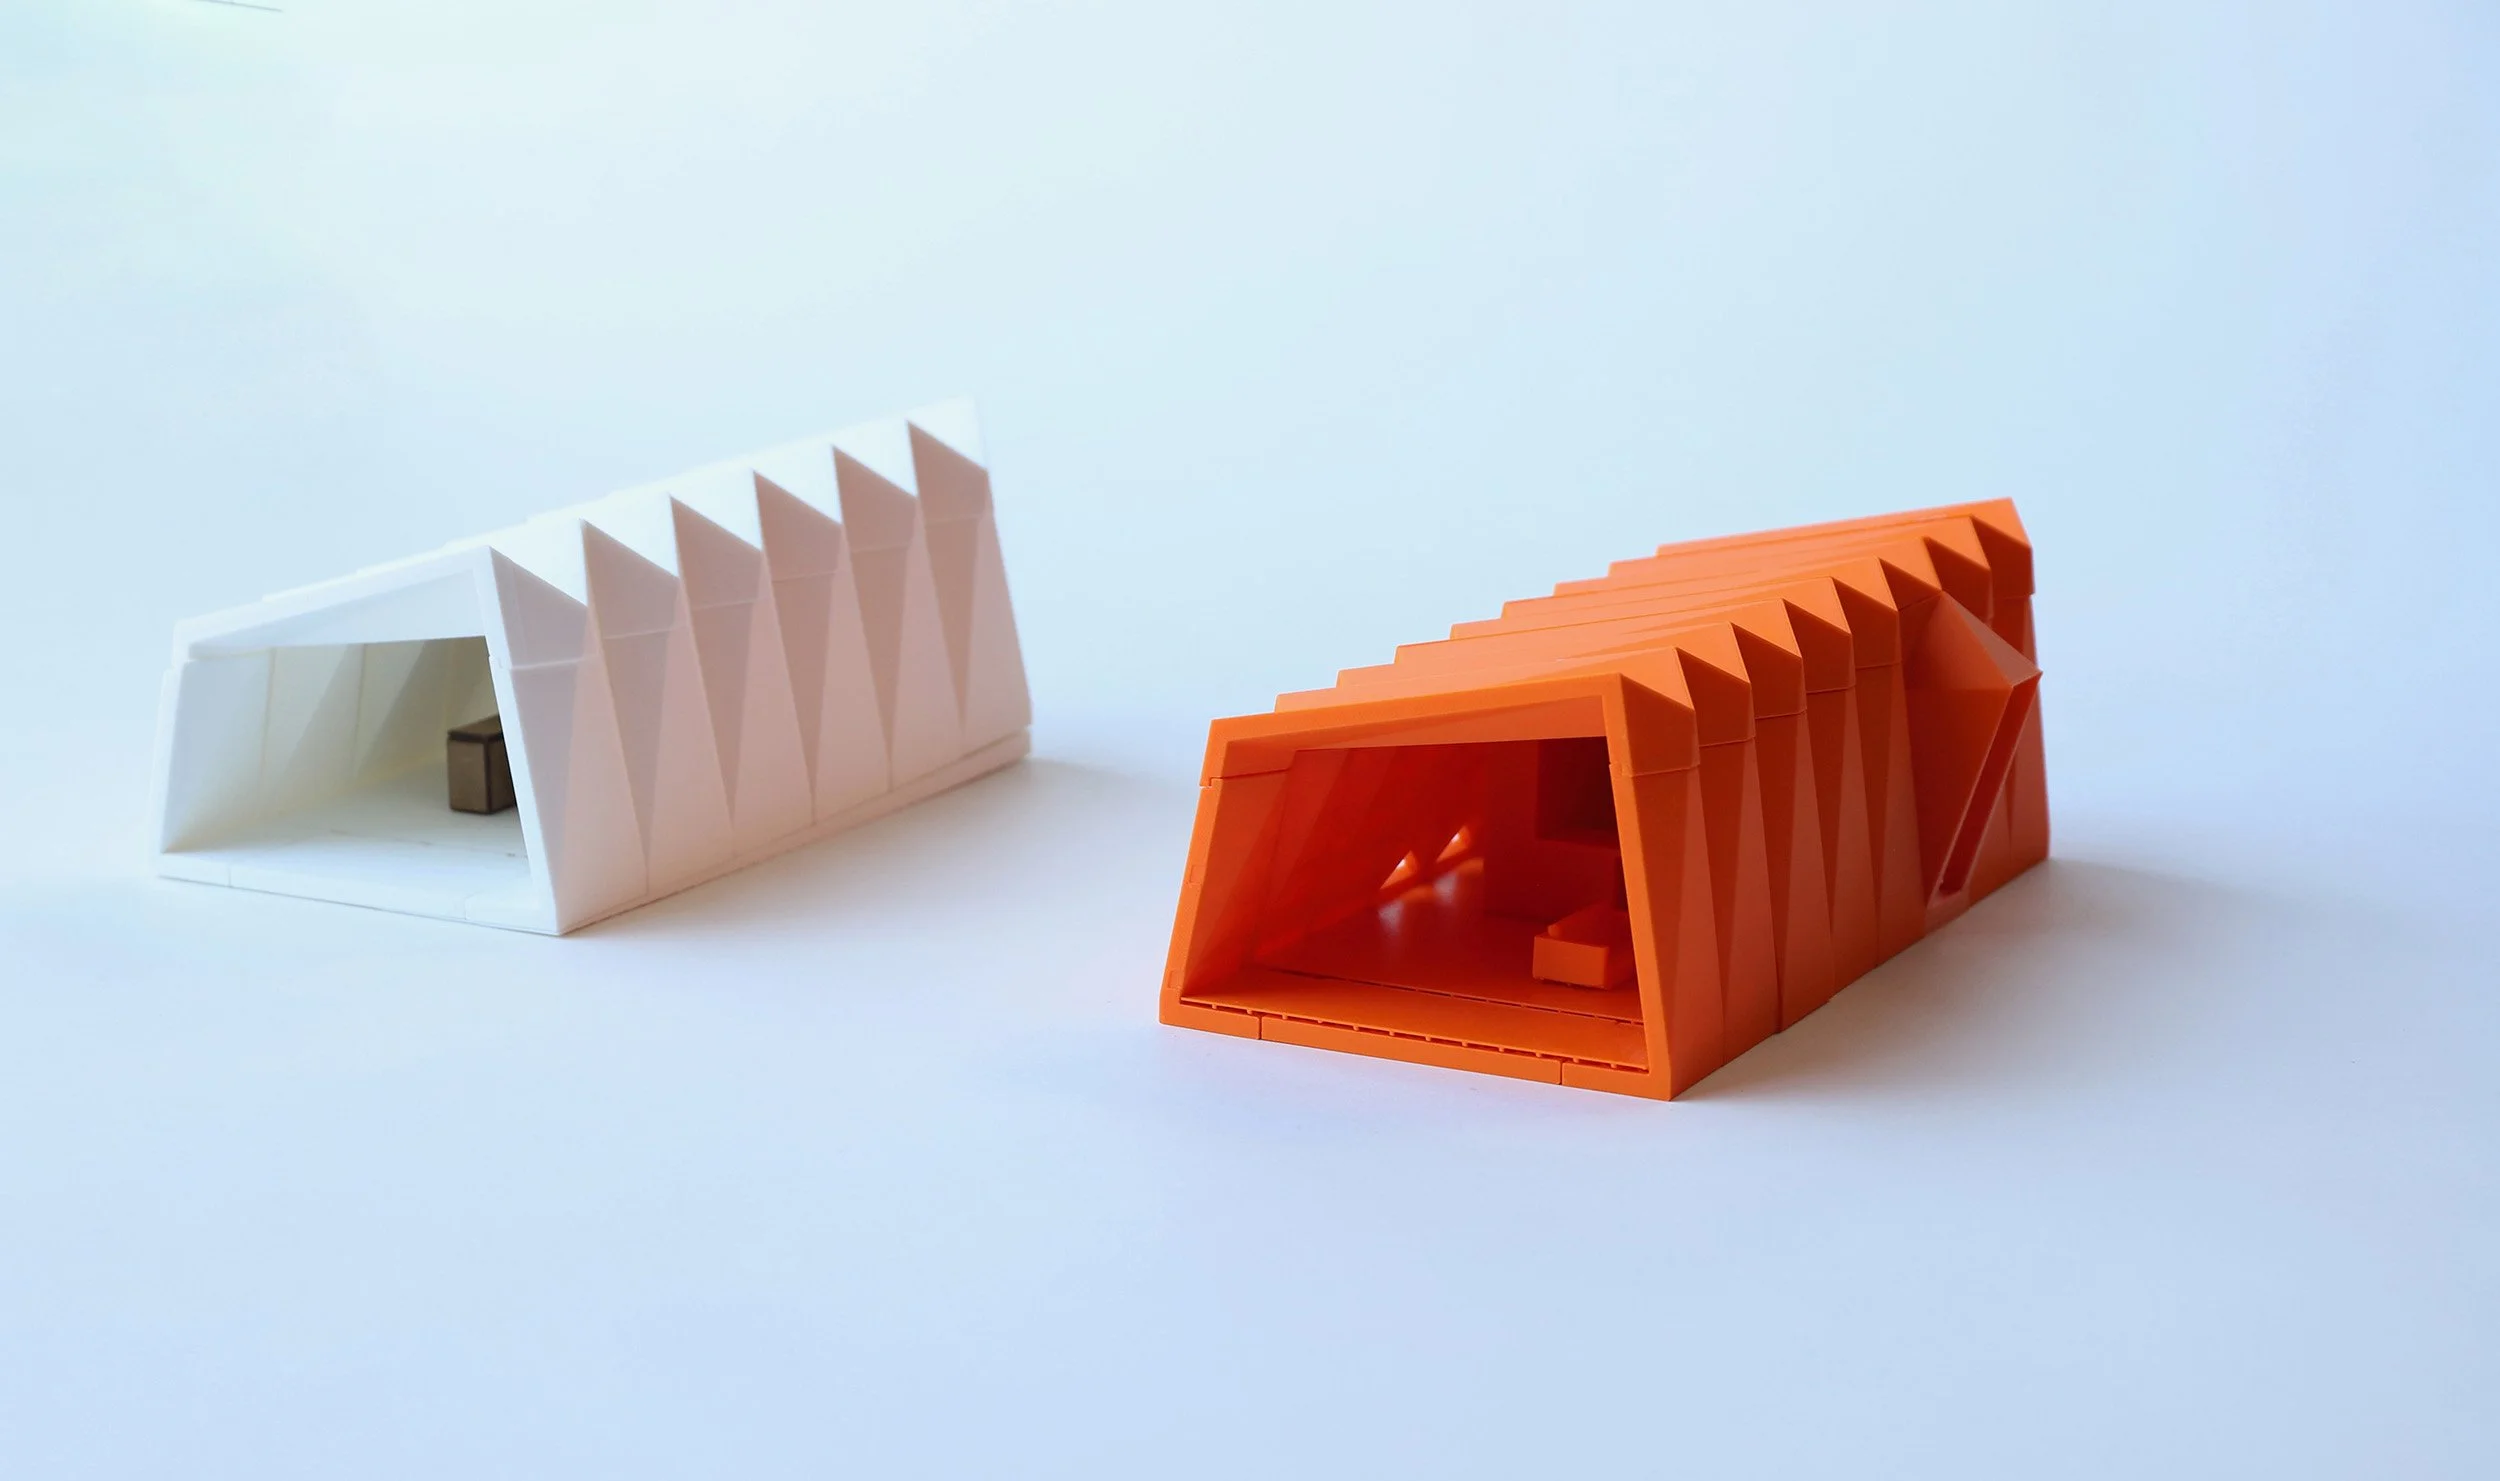
First 3D Print vs. Last 3D Print
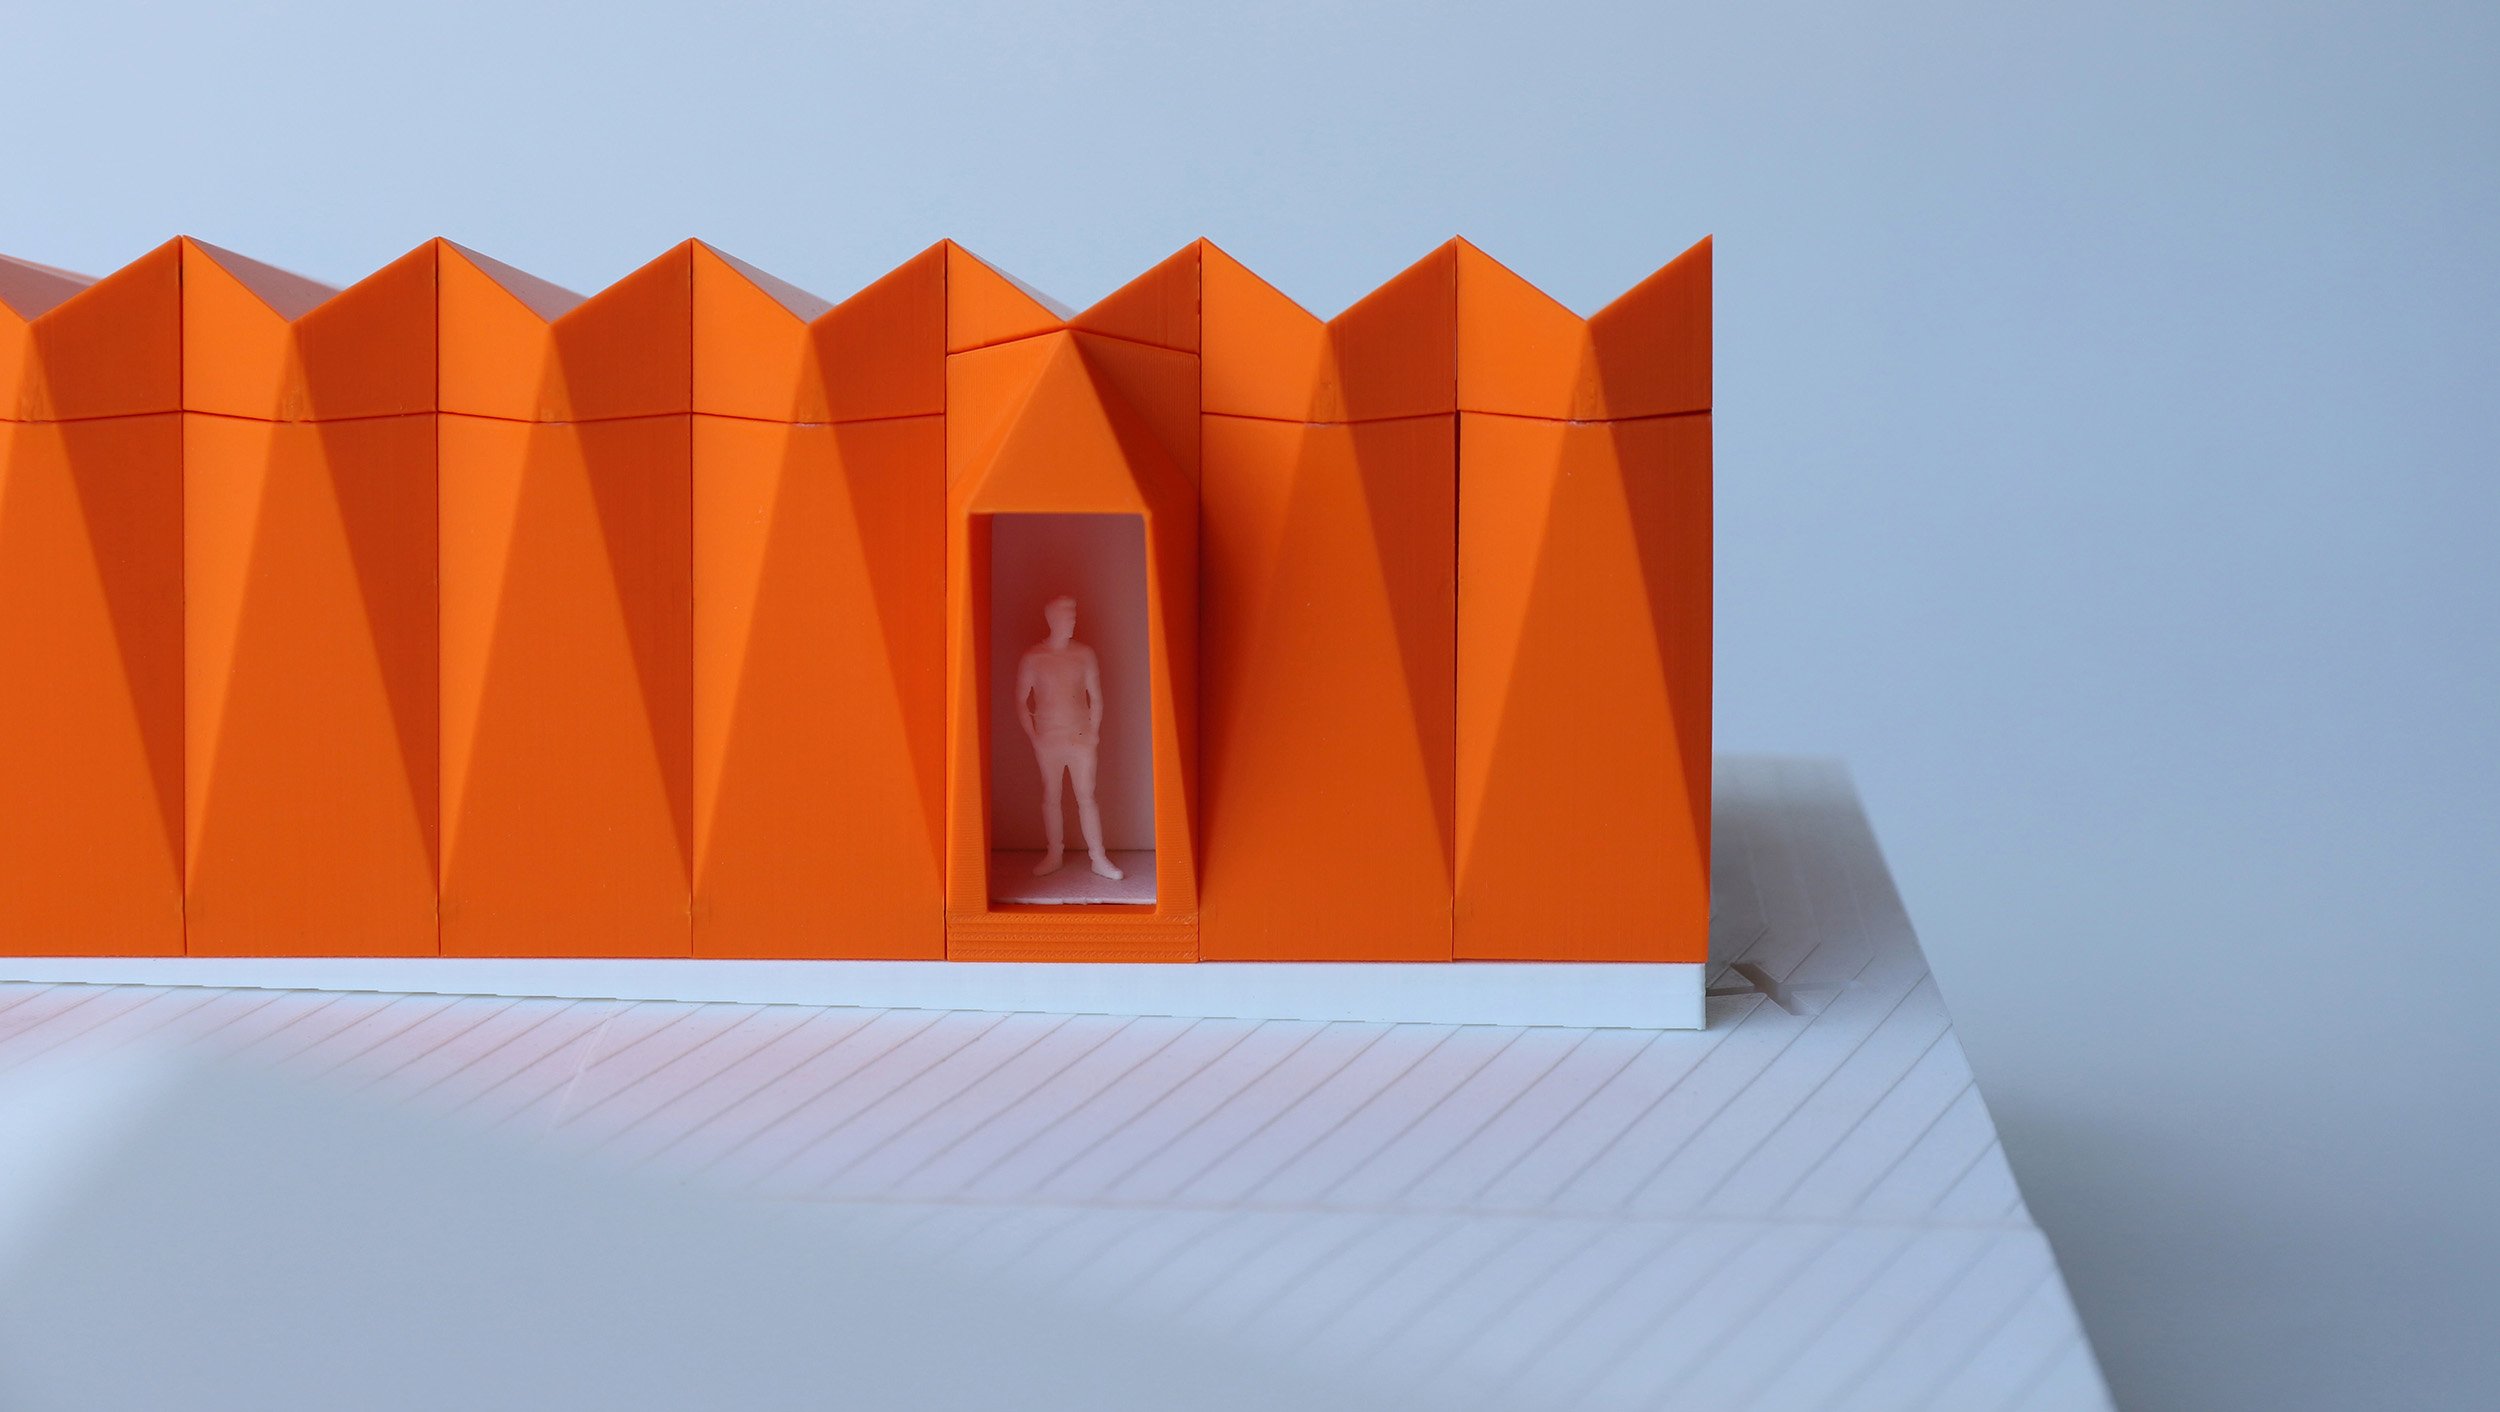
Entry
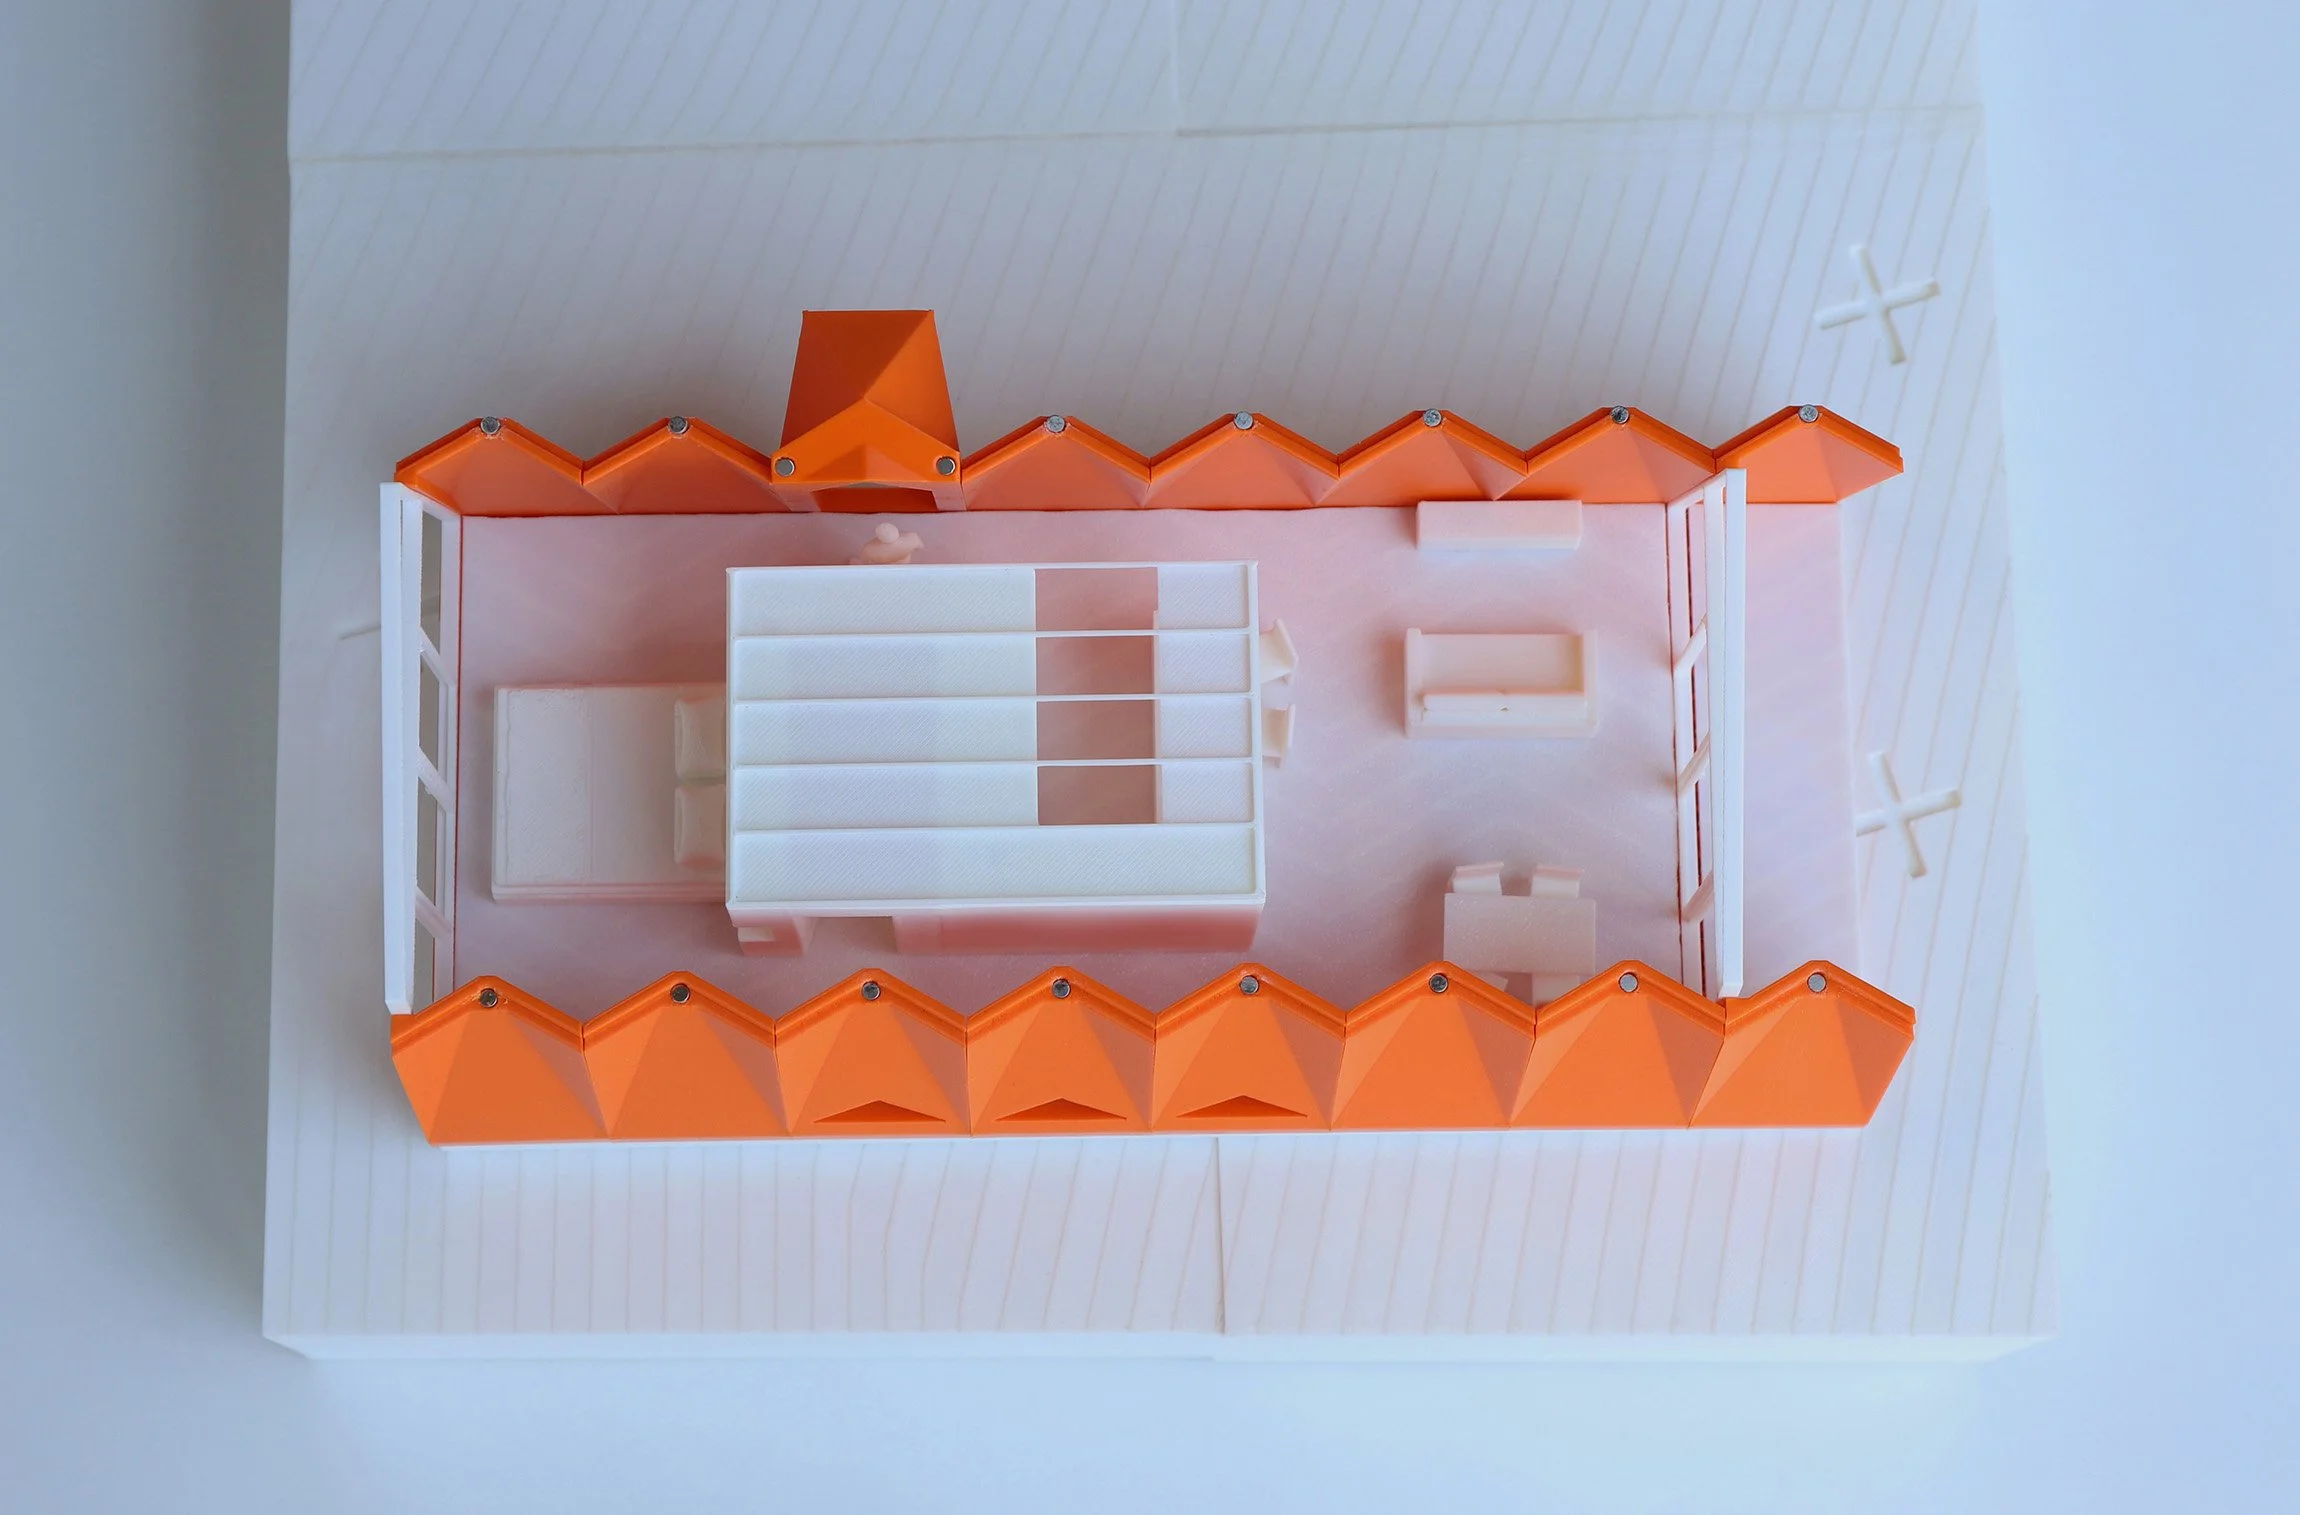
Looking Down
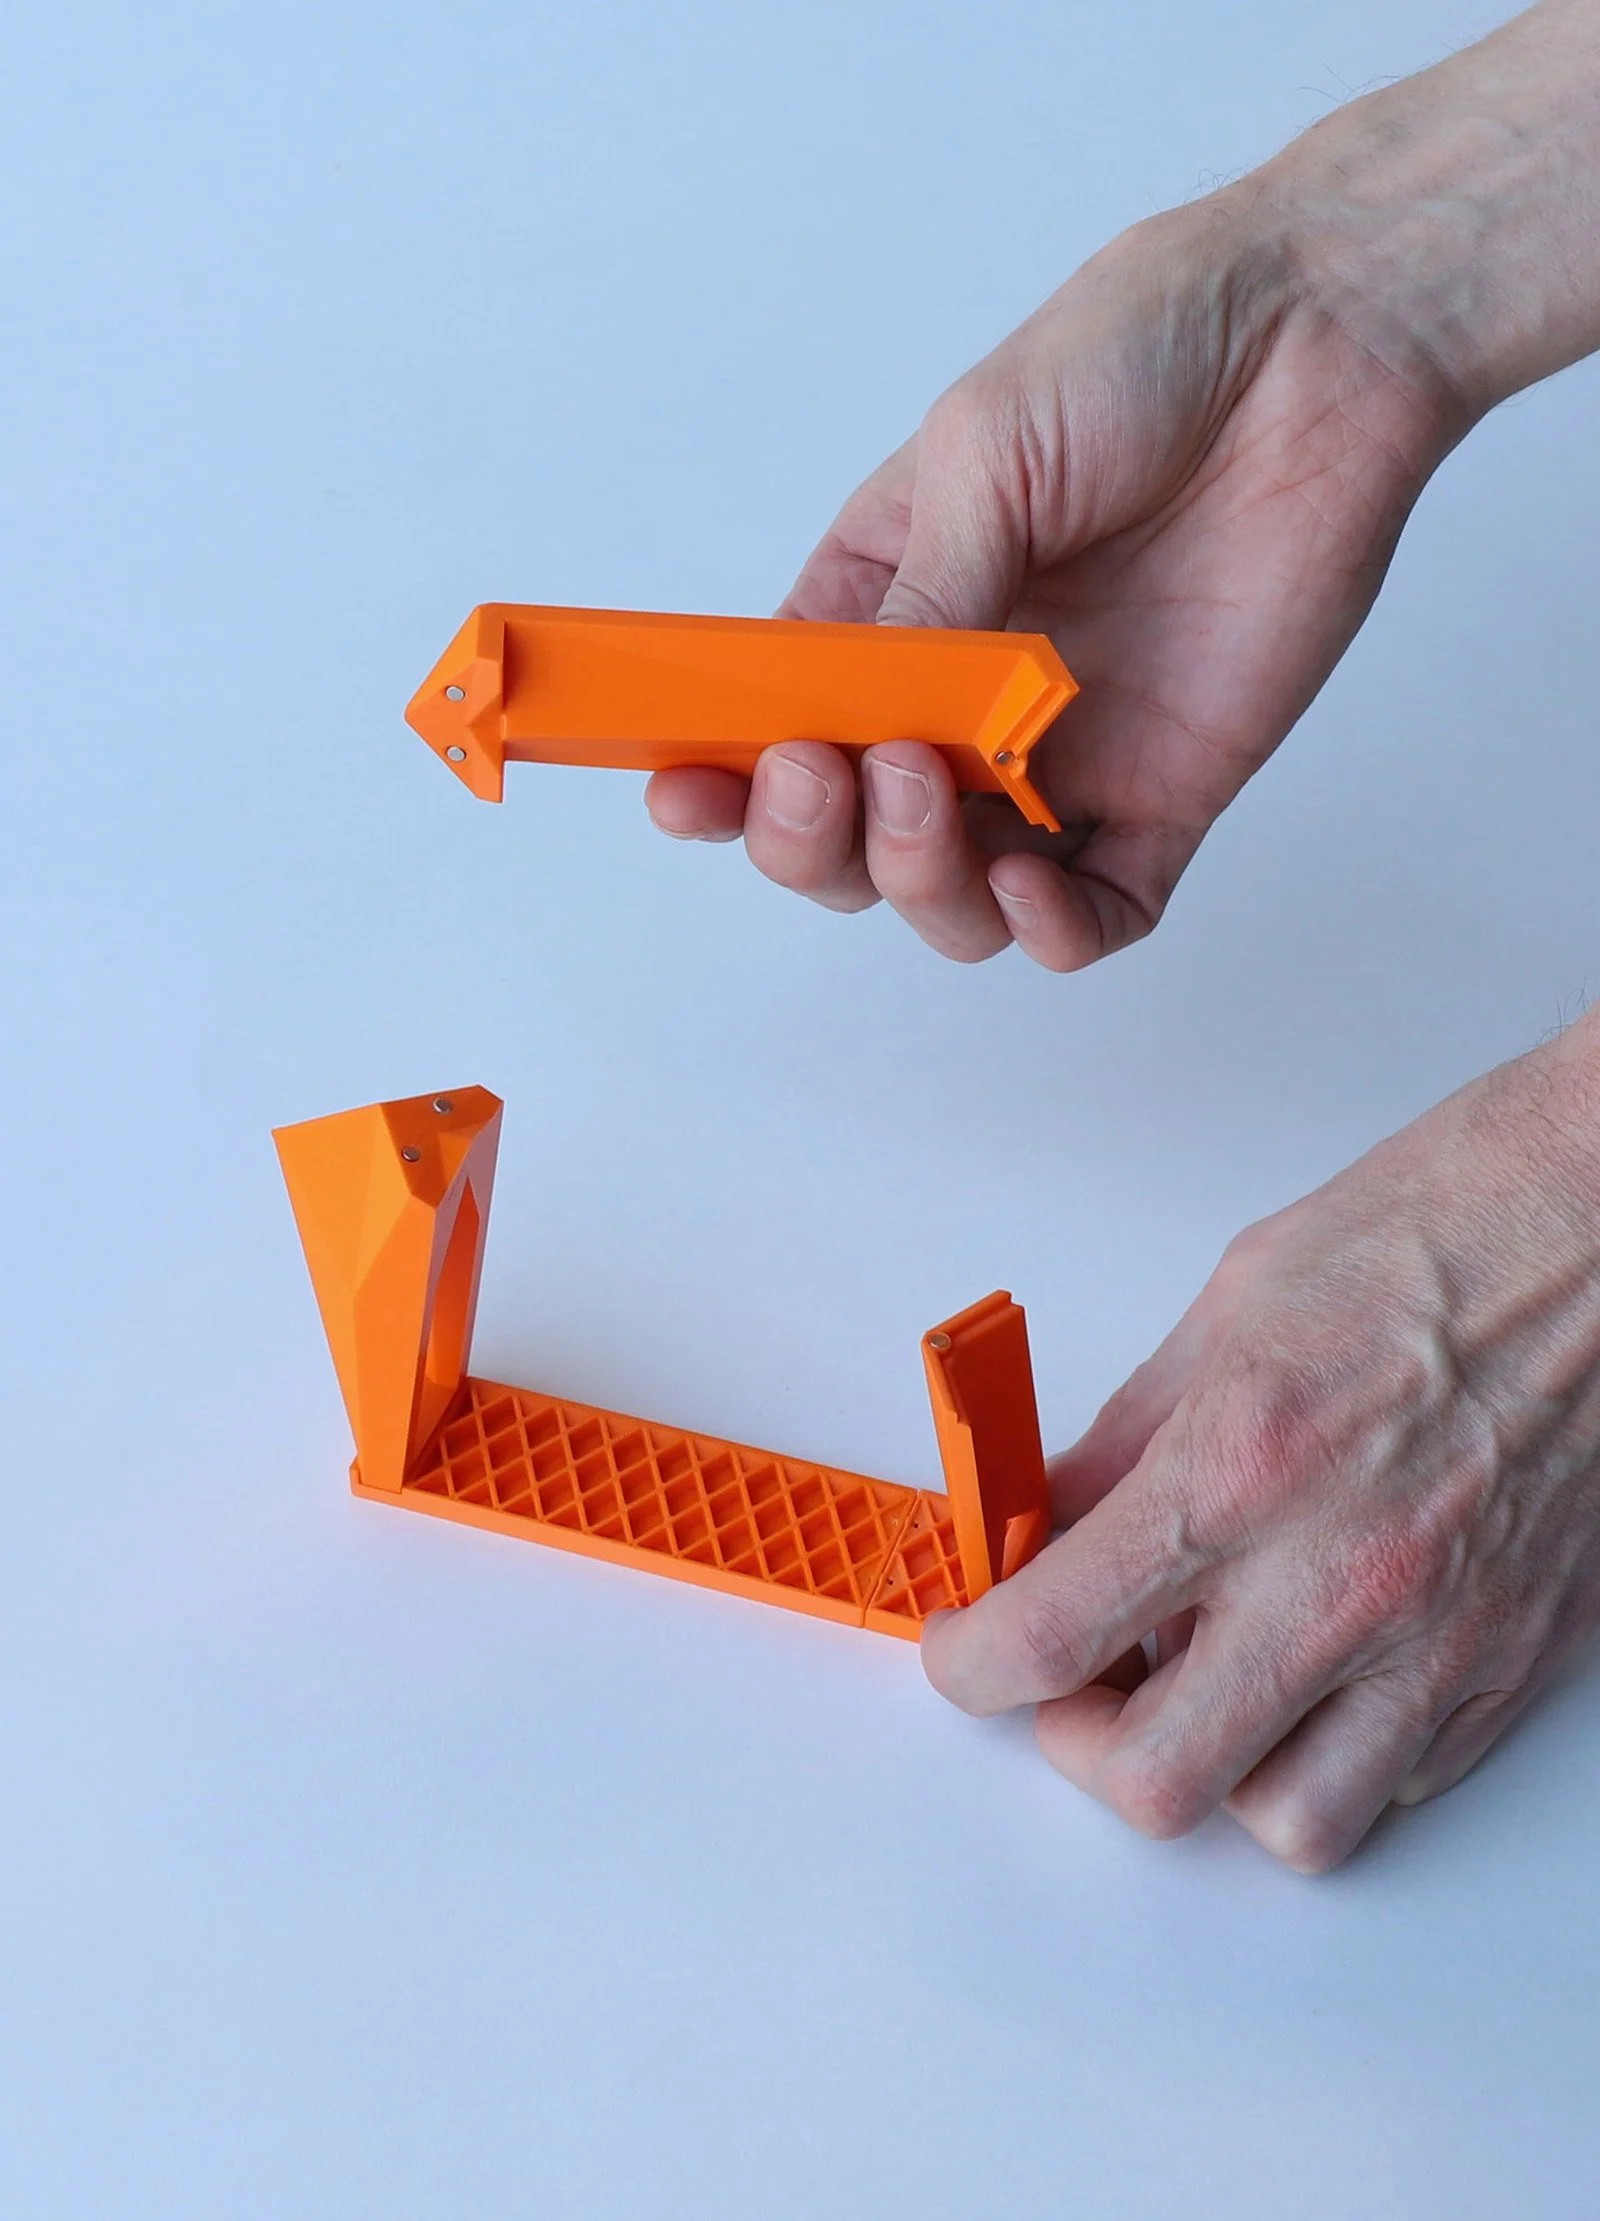
Playable Model
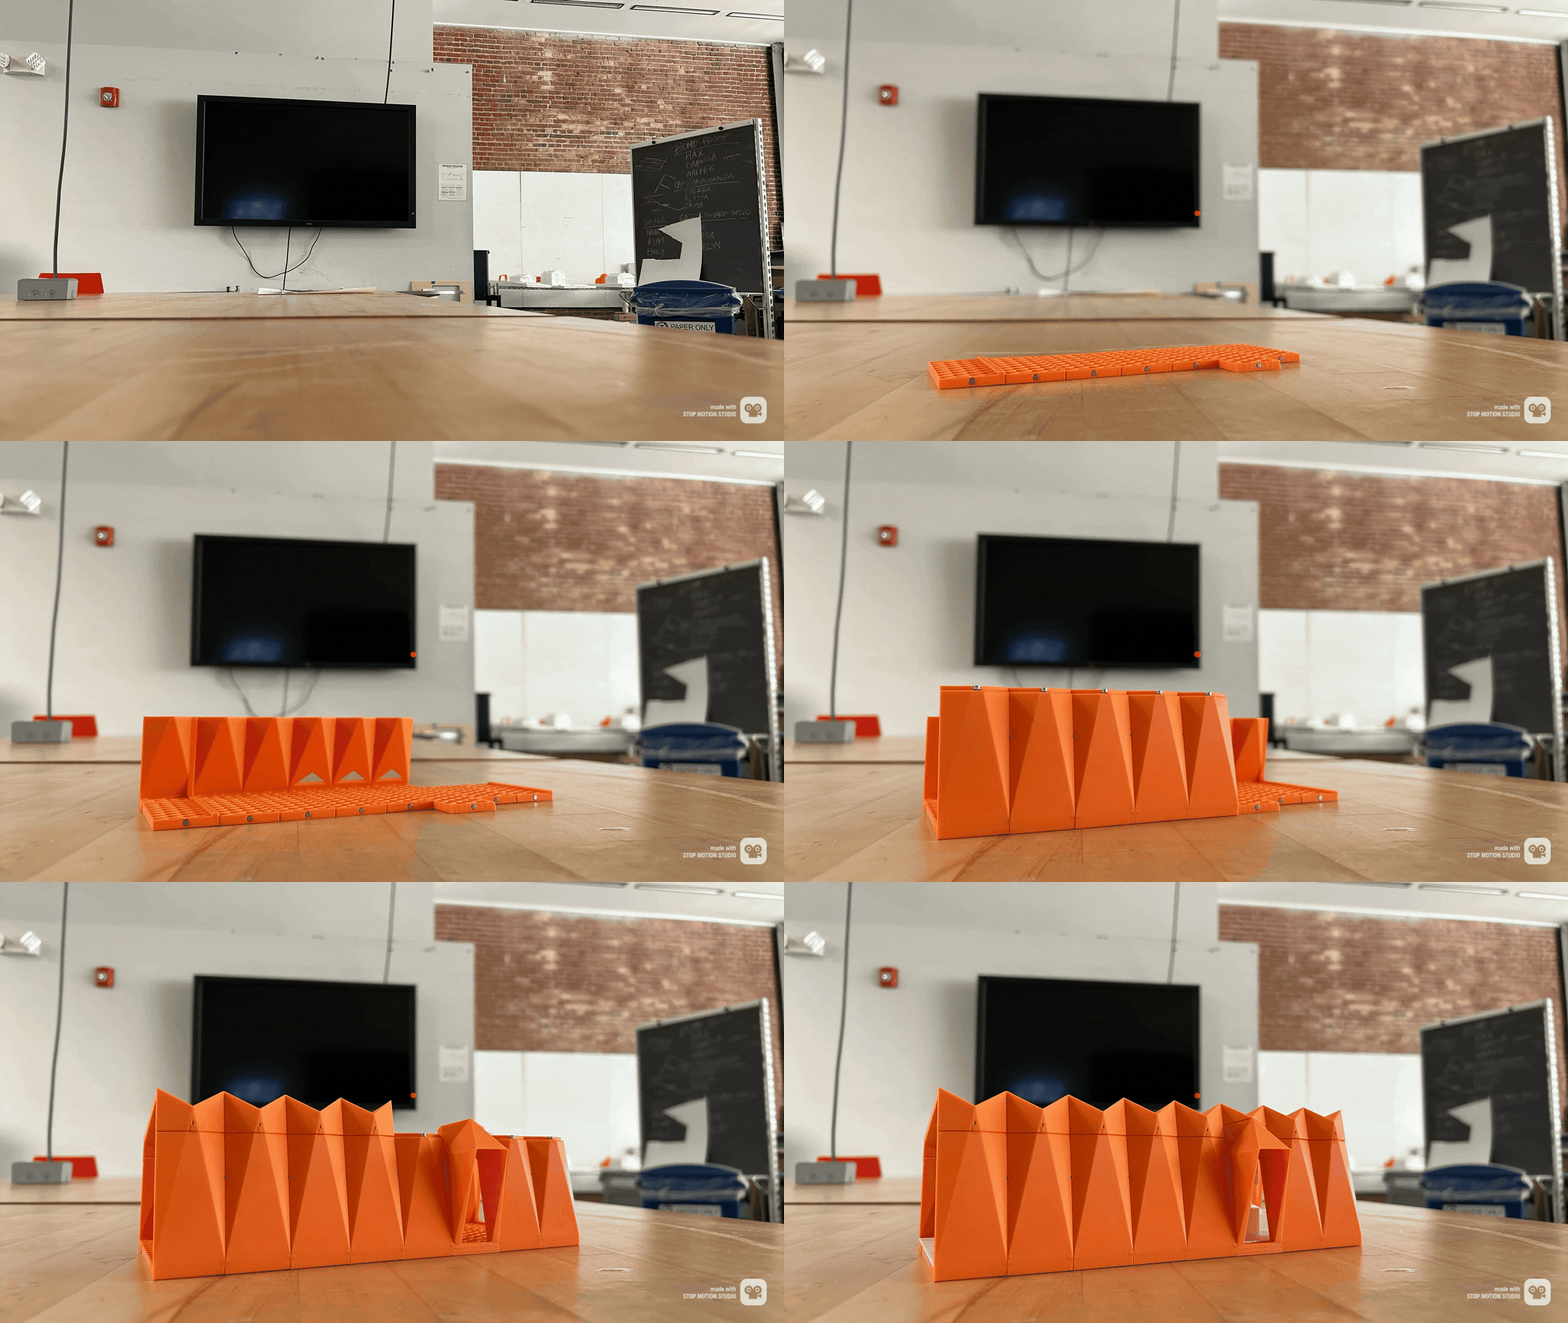
Model Assembly
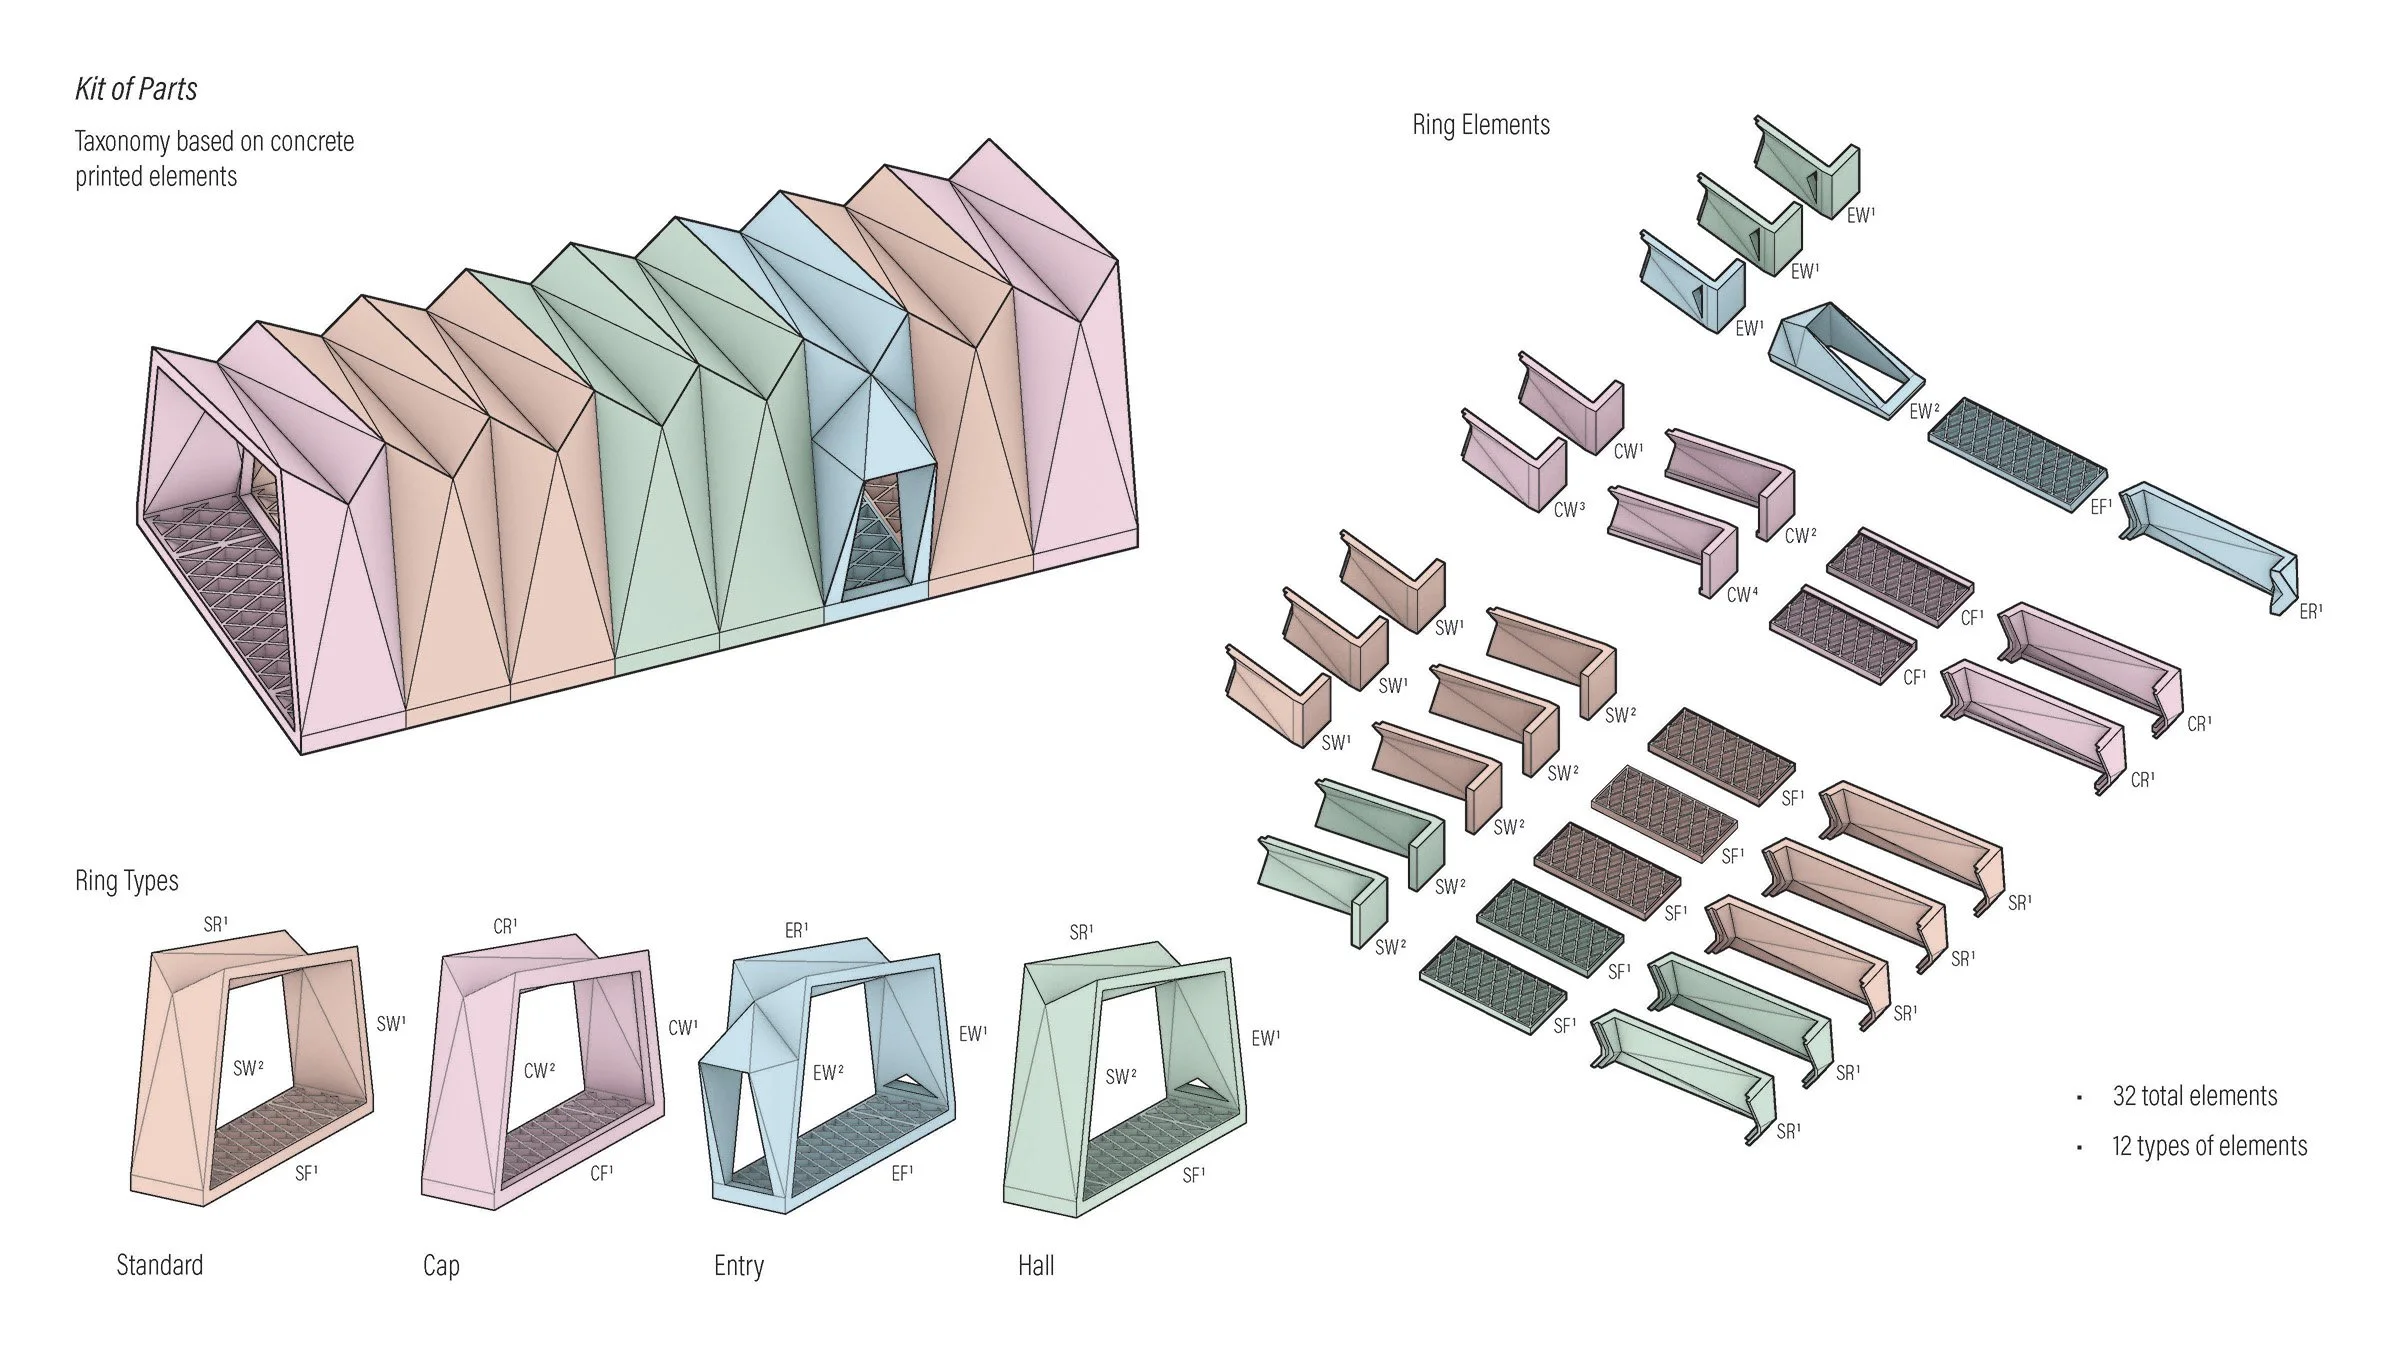
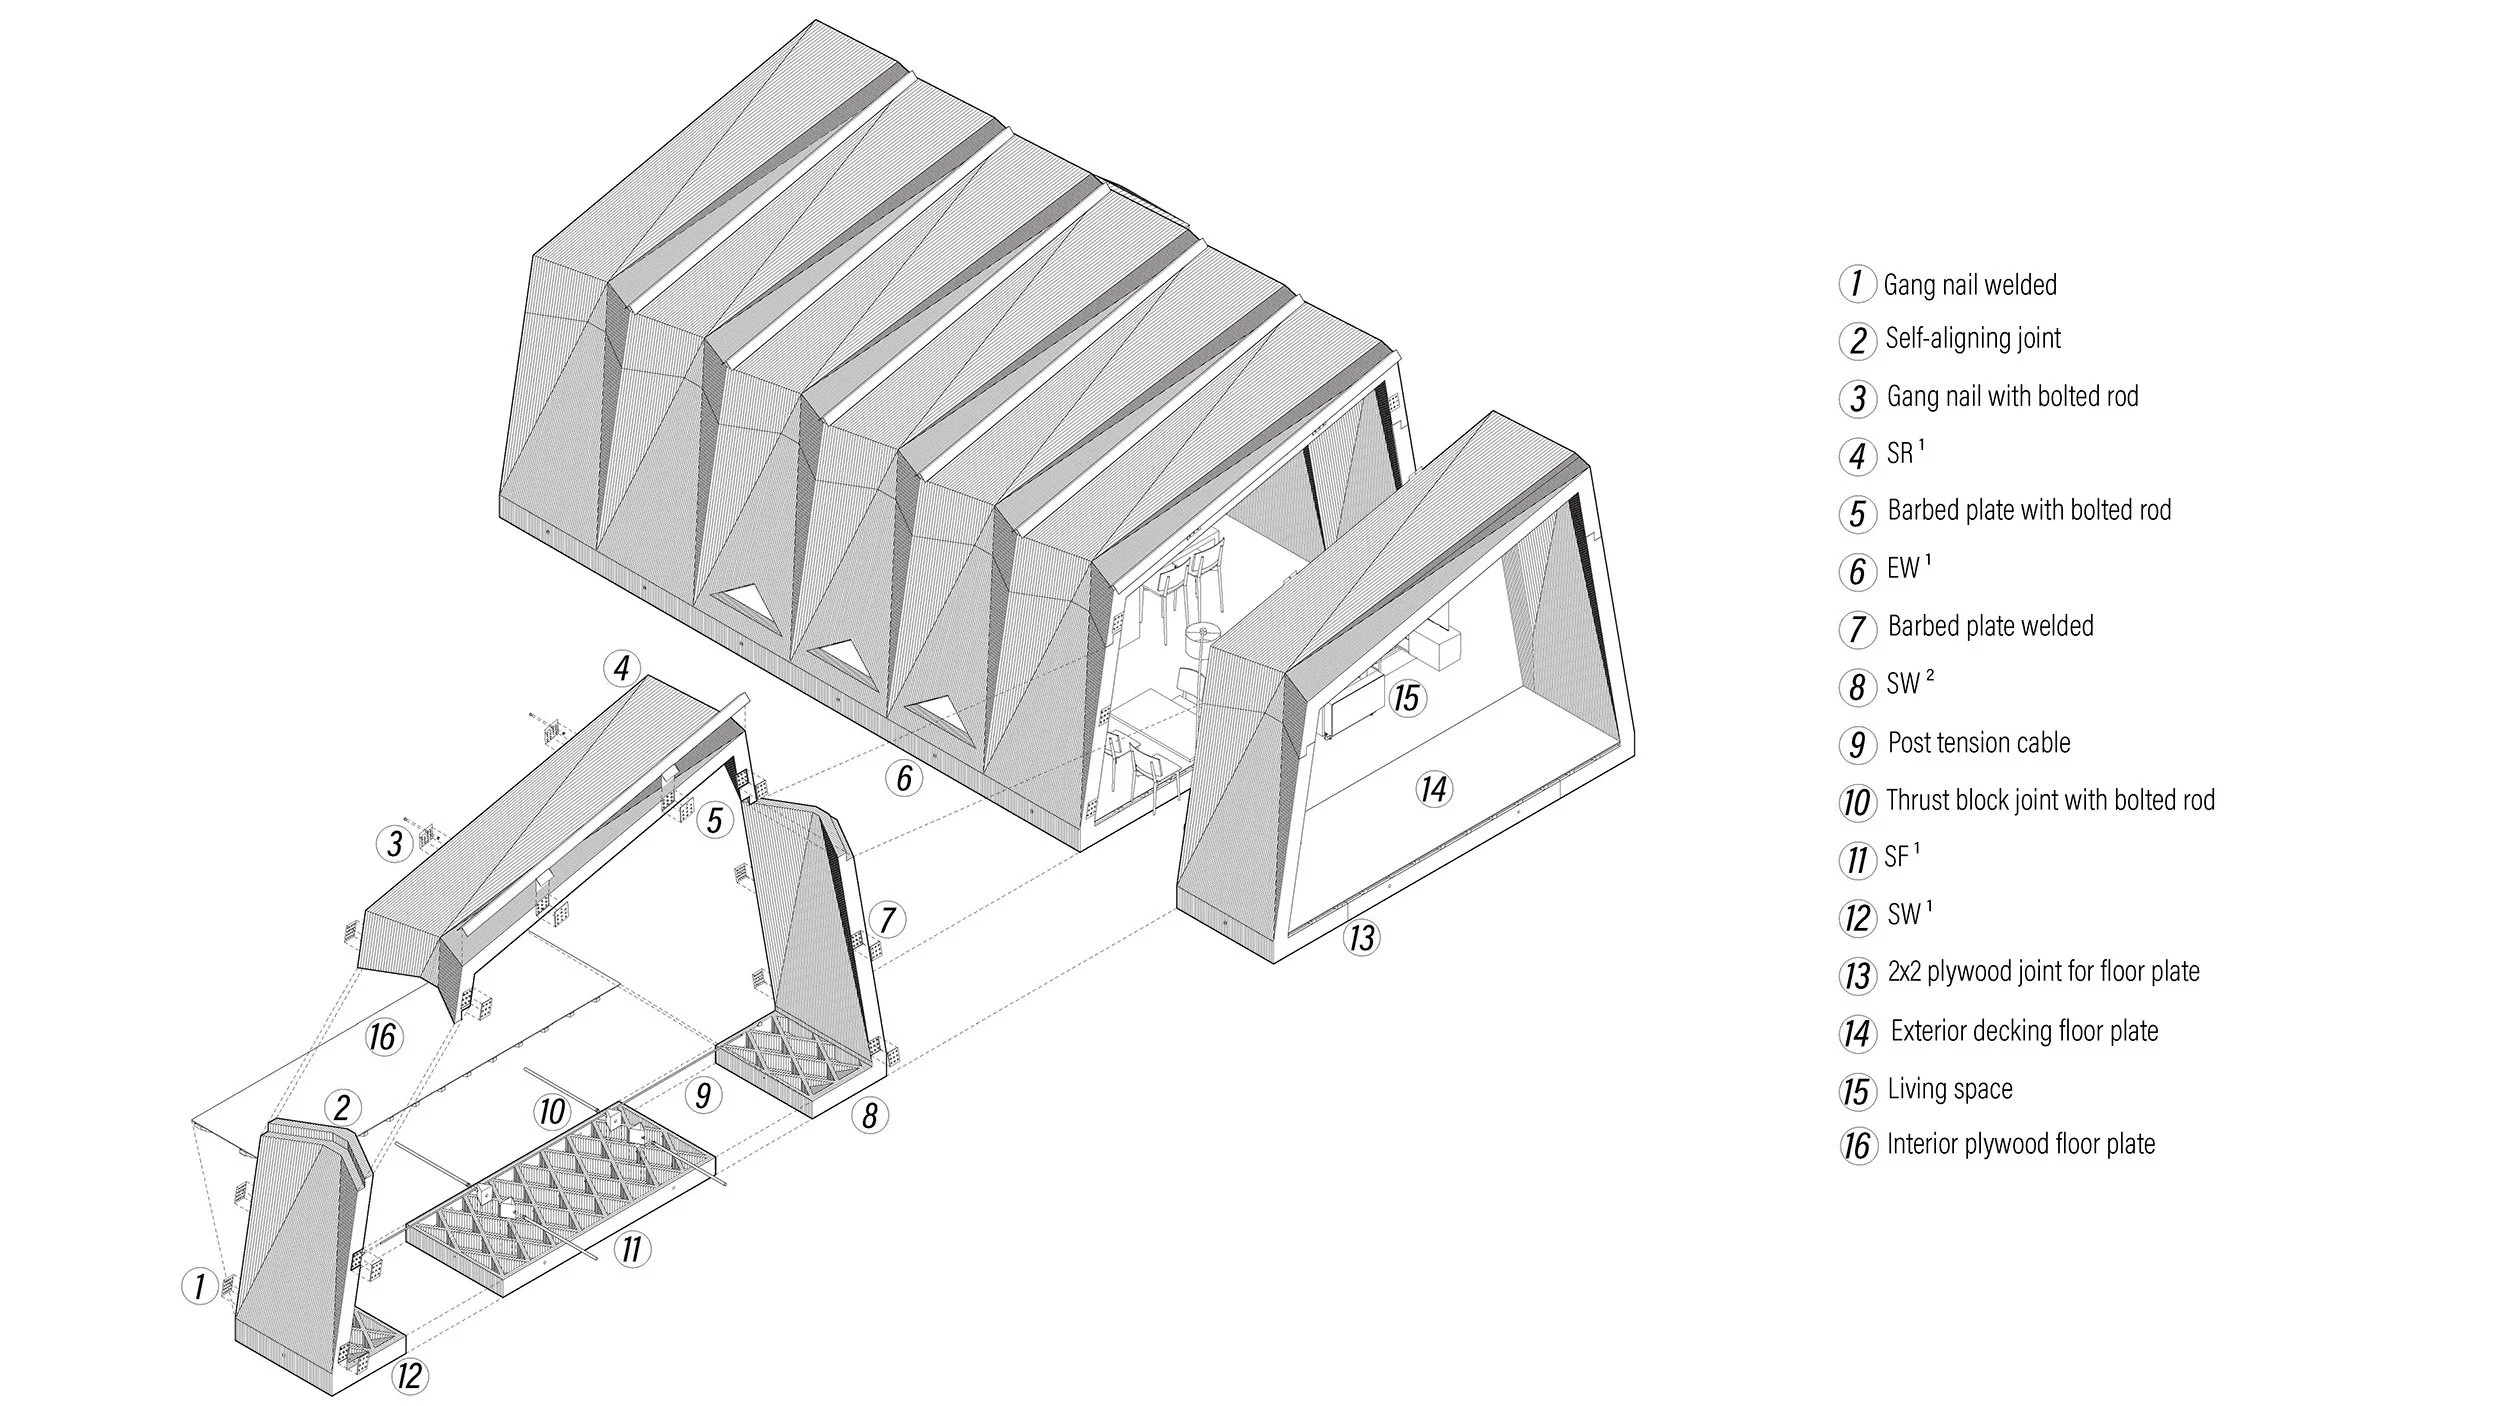
Campbell Early - Exploded Axon
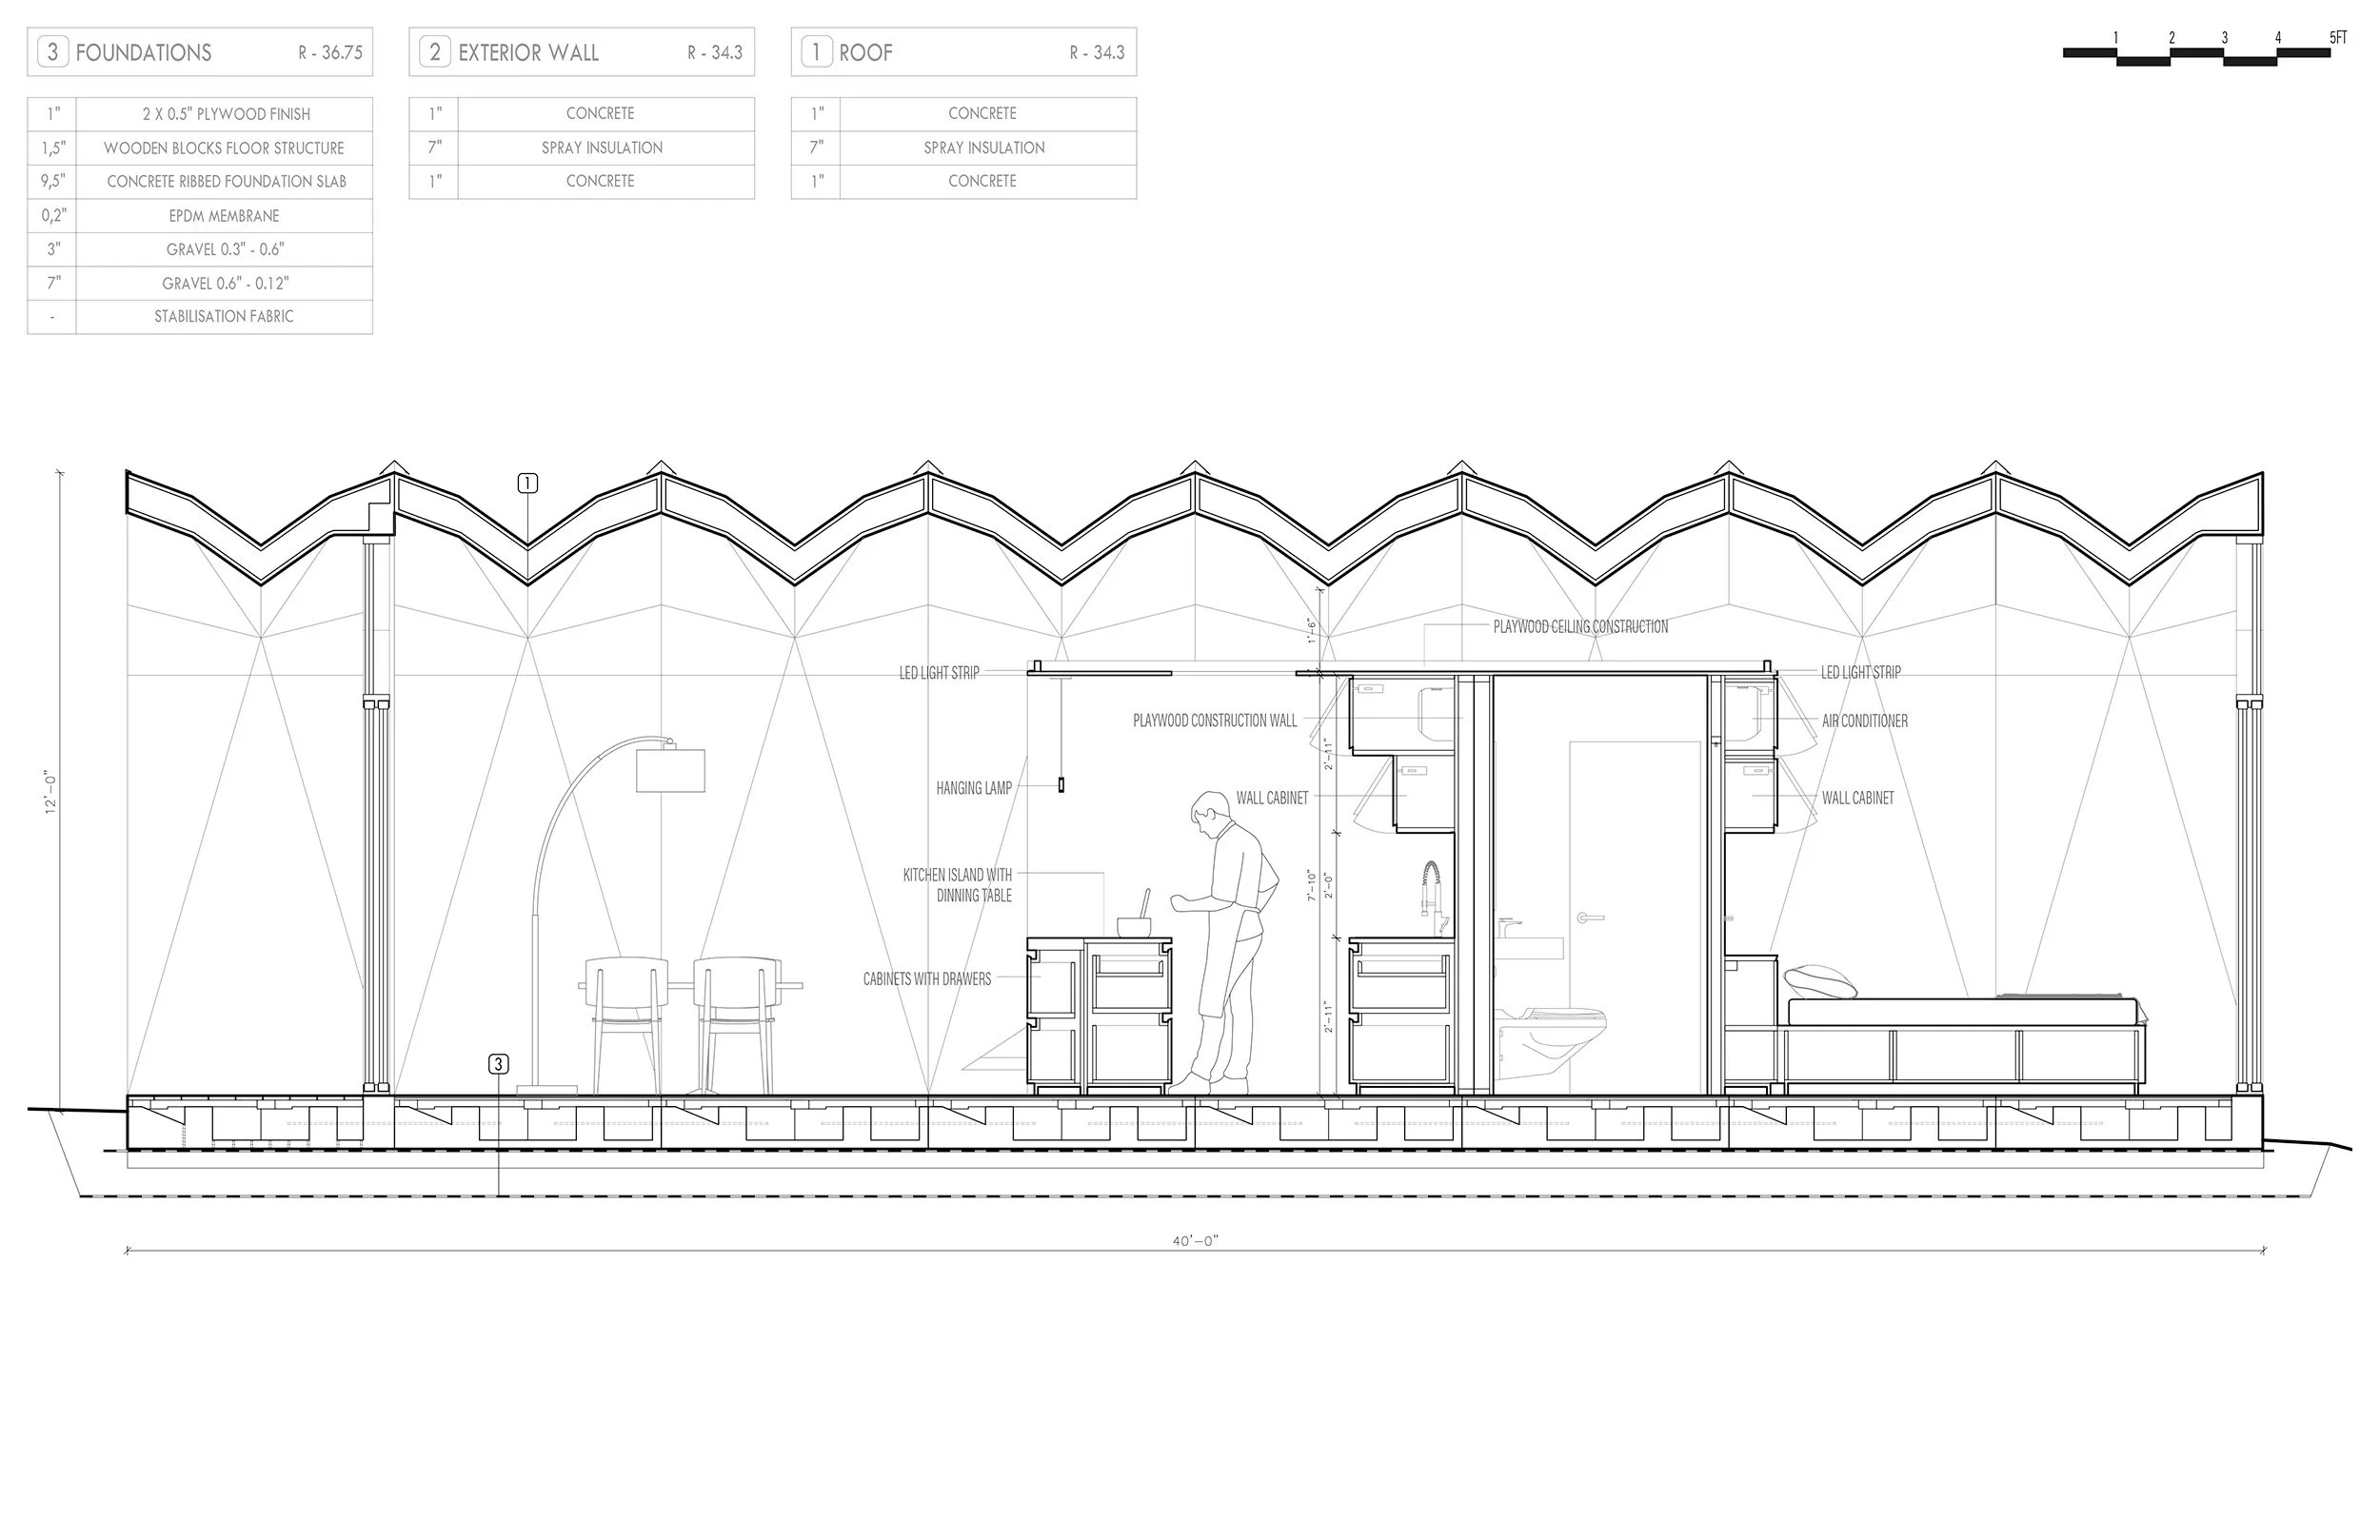
Kinga Luczynska + Jan Turaj - Long Section
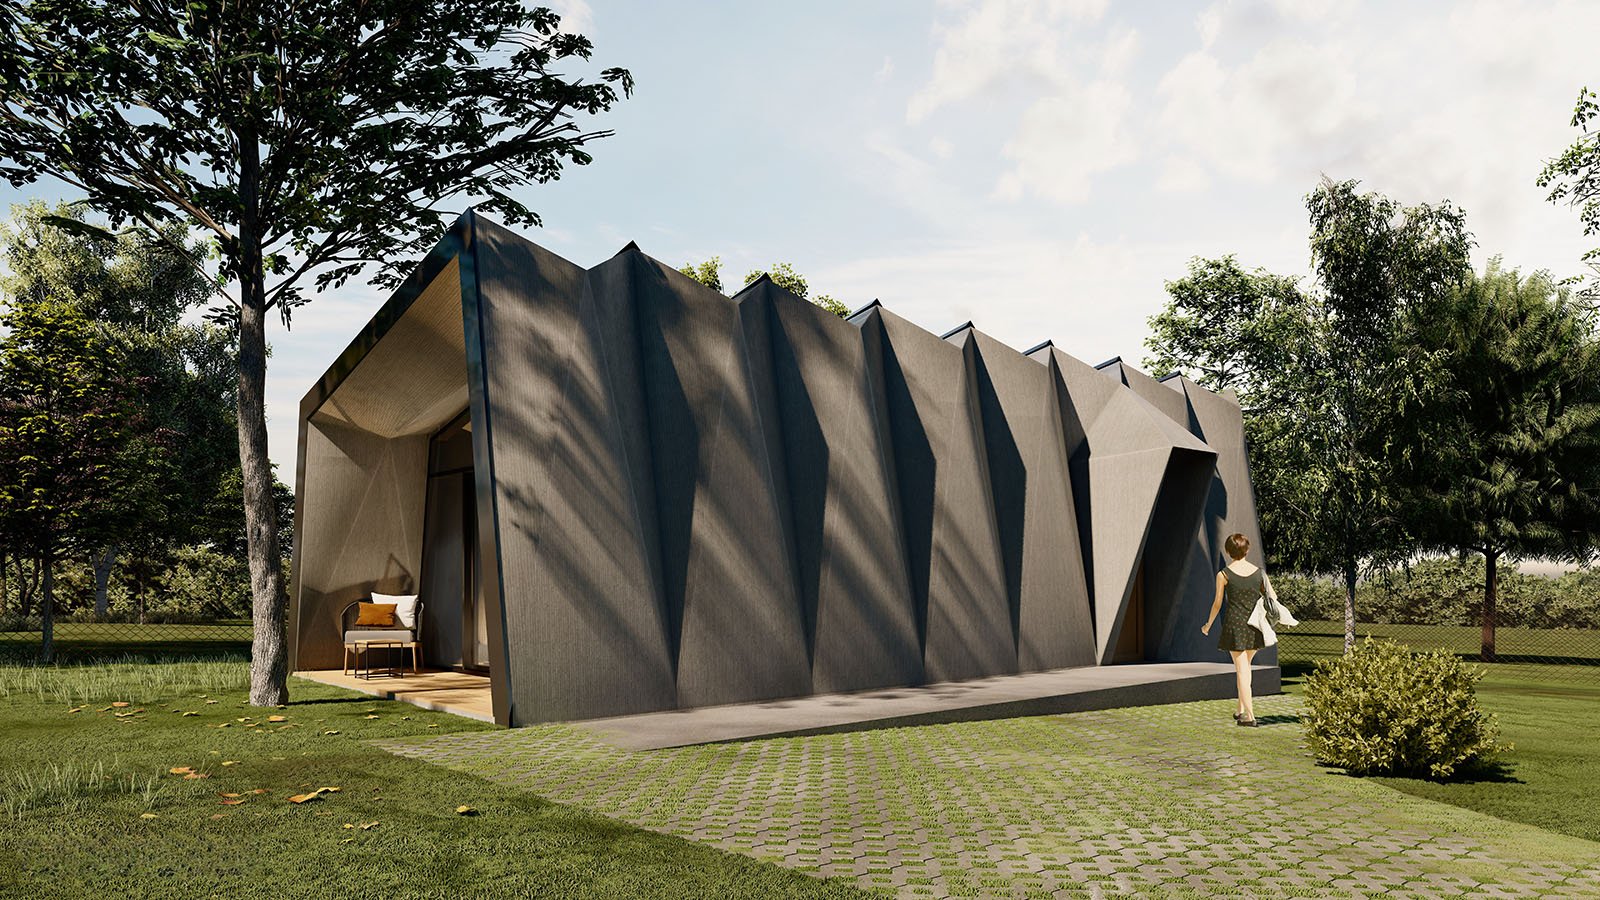
Kinga Luczynska - Exterior Rendering
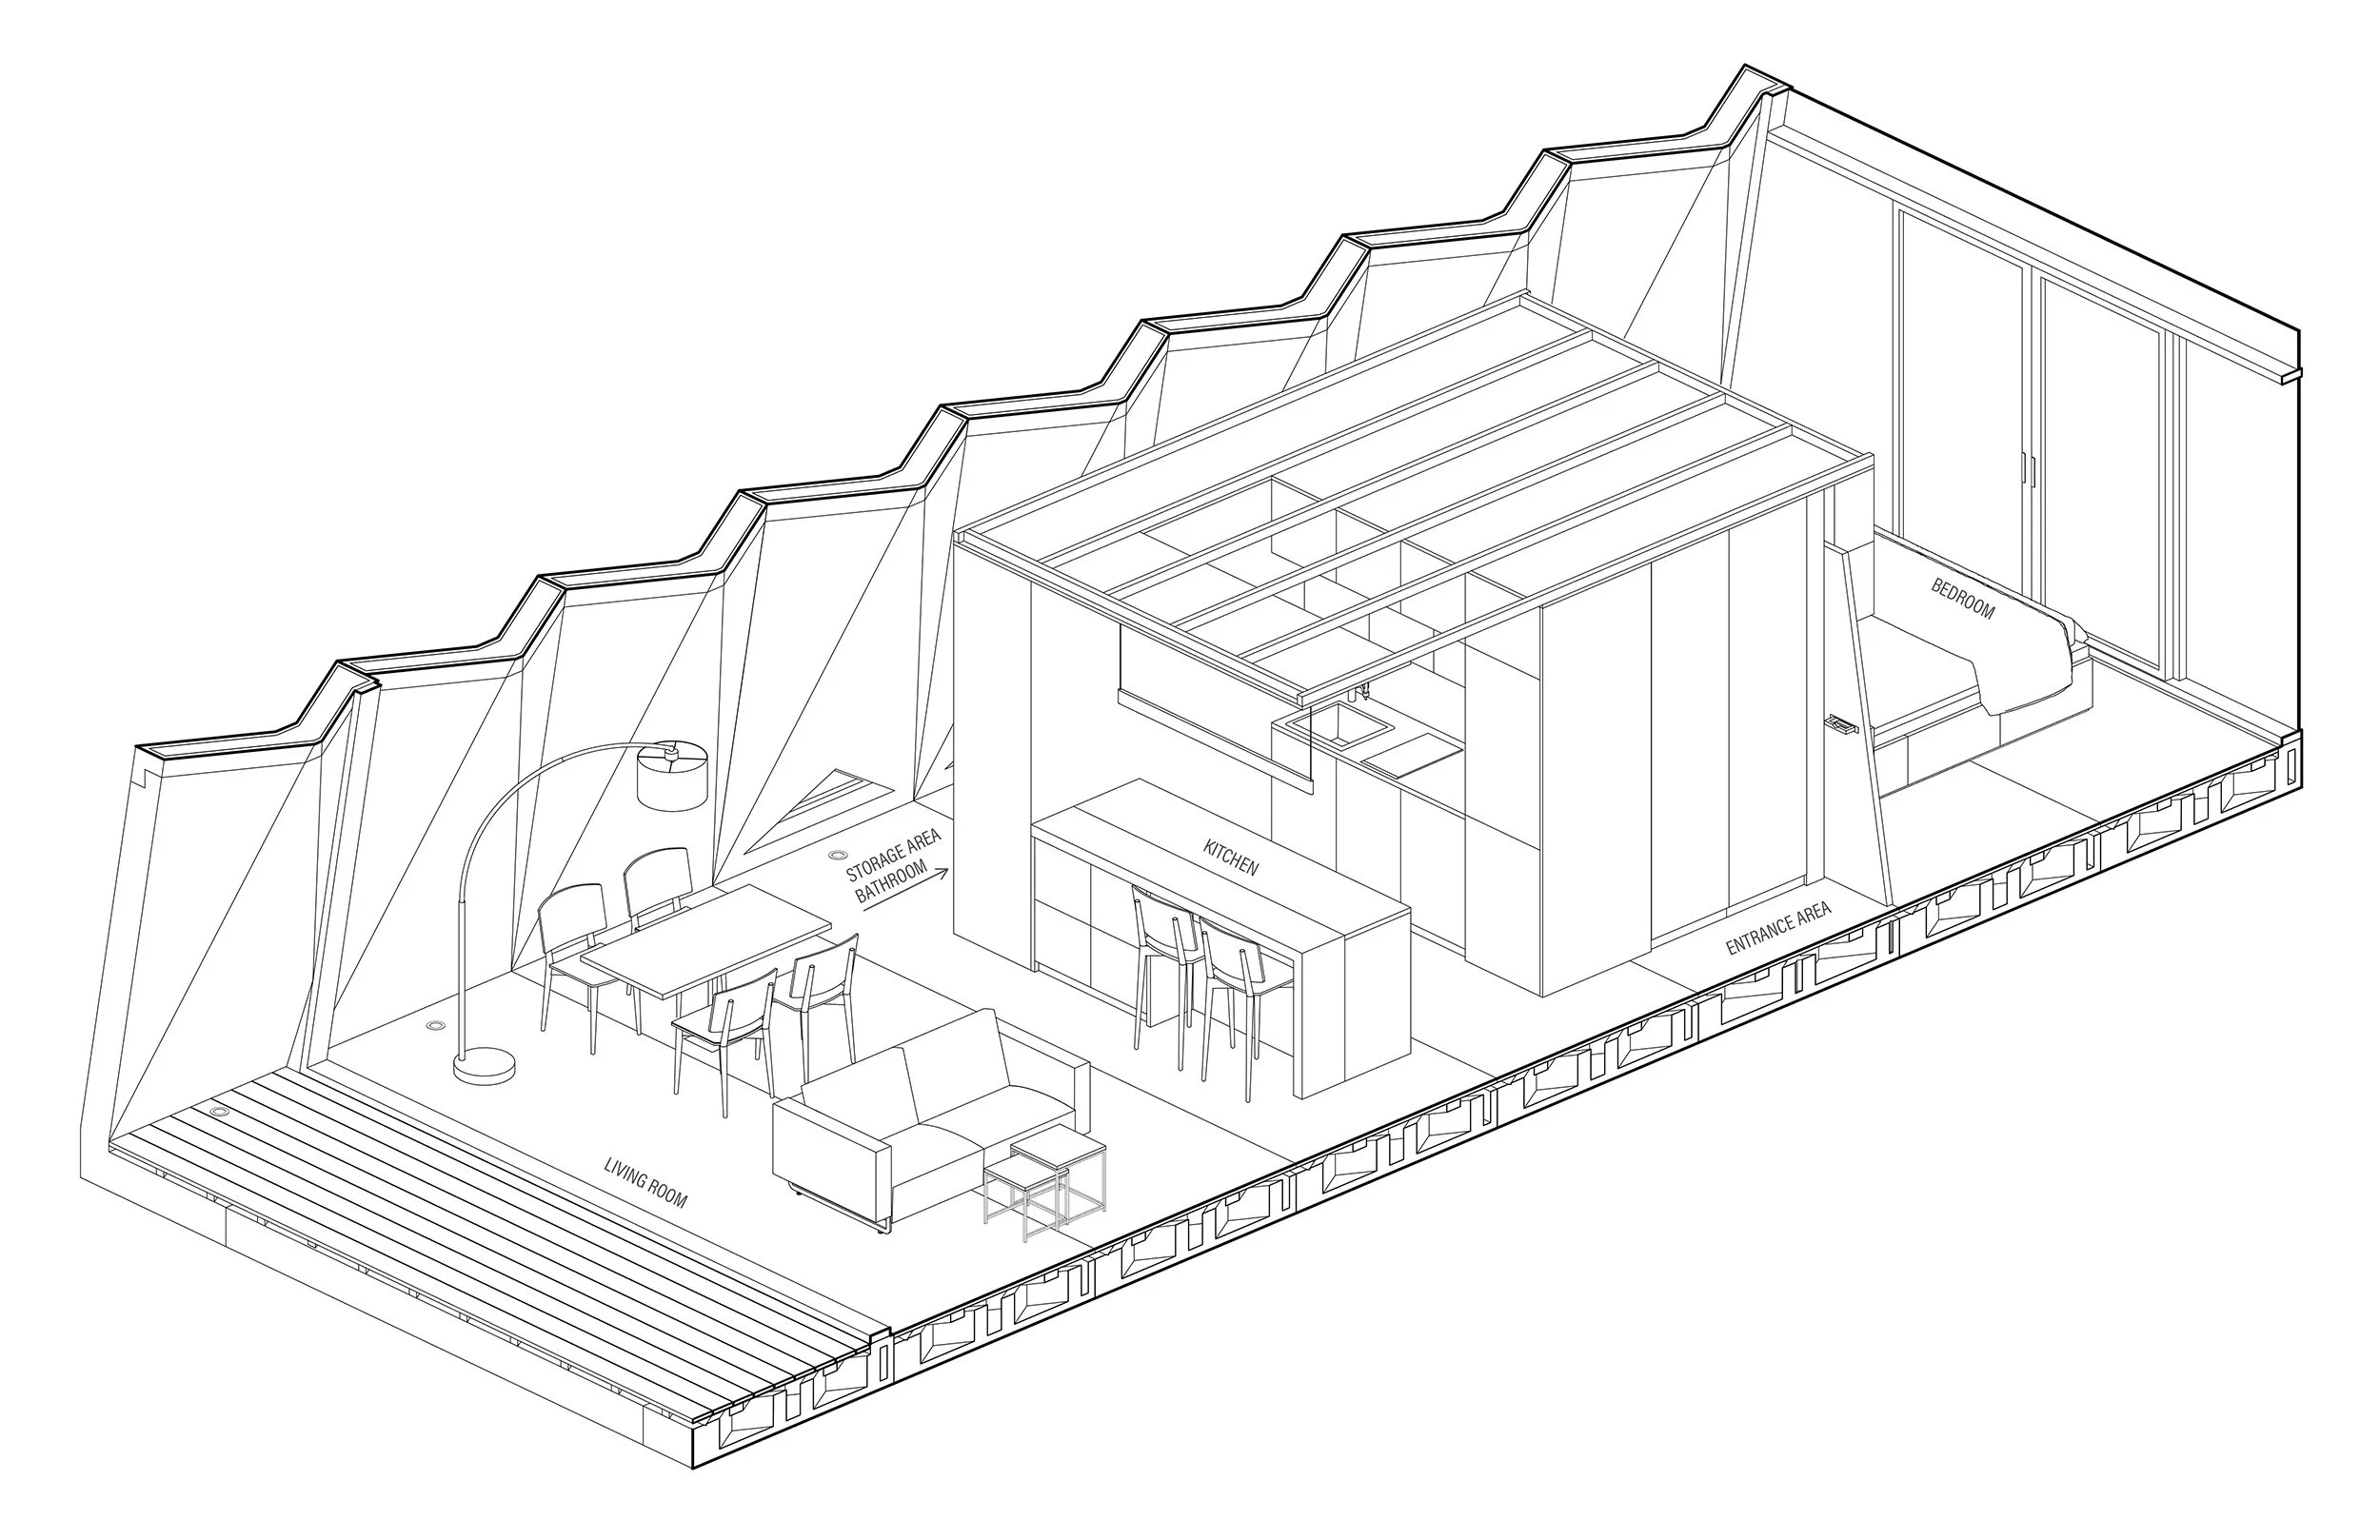
Kinga Luczynska + Jan Turaj - Cut Axon
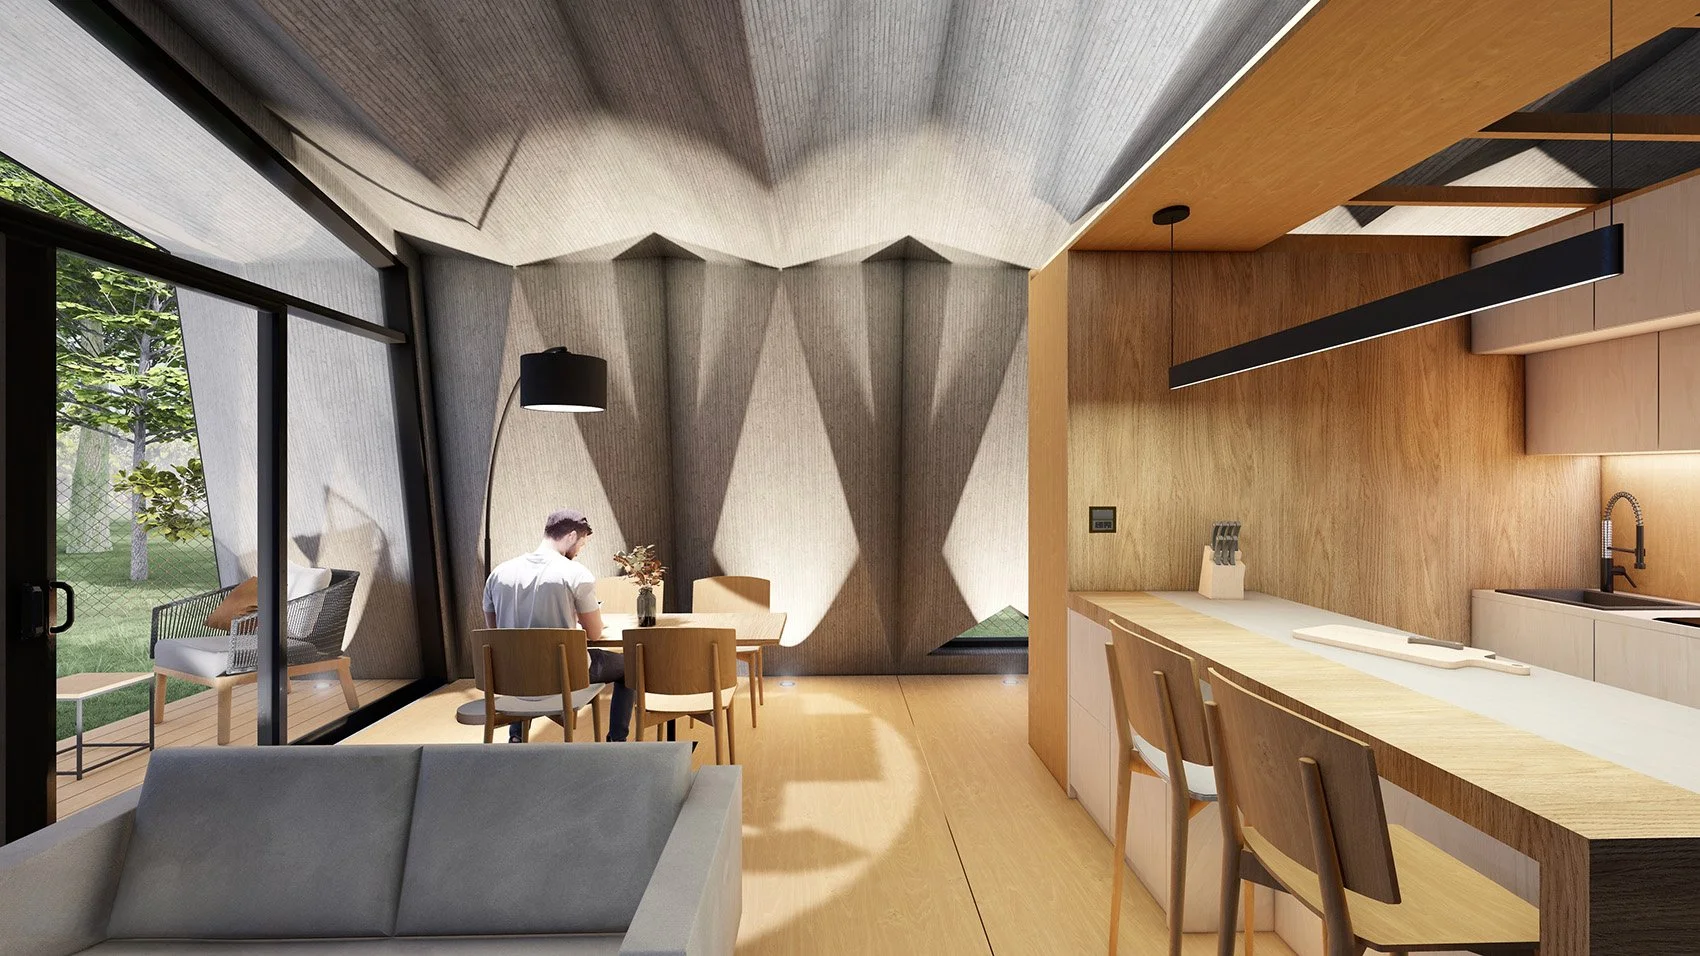
Kinga Luczynska - Interior Render
Clay Printing
Clay printing was a crucial part of the design process. It quickly exposed faults hard to simulate digitally. The clay prints were scaled by the size of the printing bead to provide an accurate surface condition and print path. The final clay print is only half of the concrete element because the clay does not cure as quickly as the concrete does and therefore, can not support the full weight while printing.
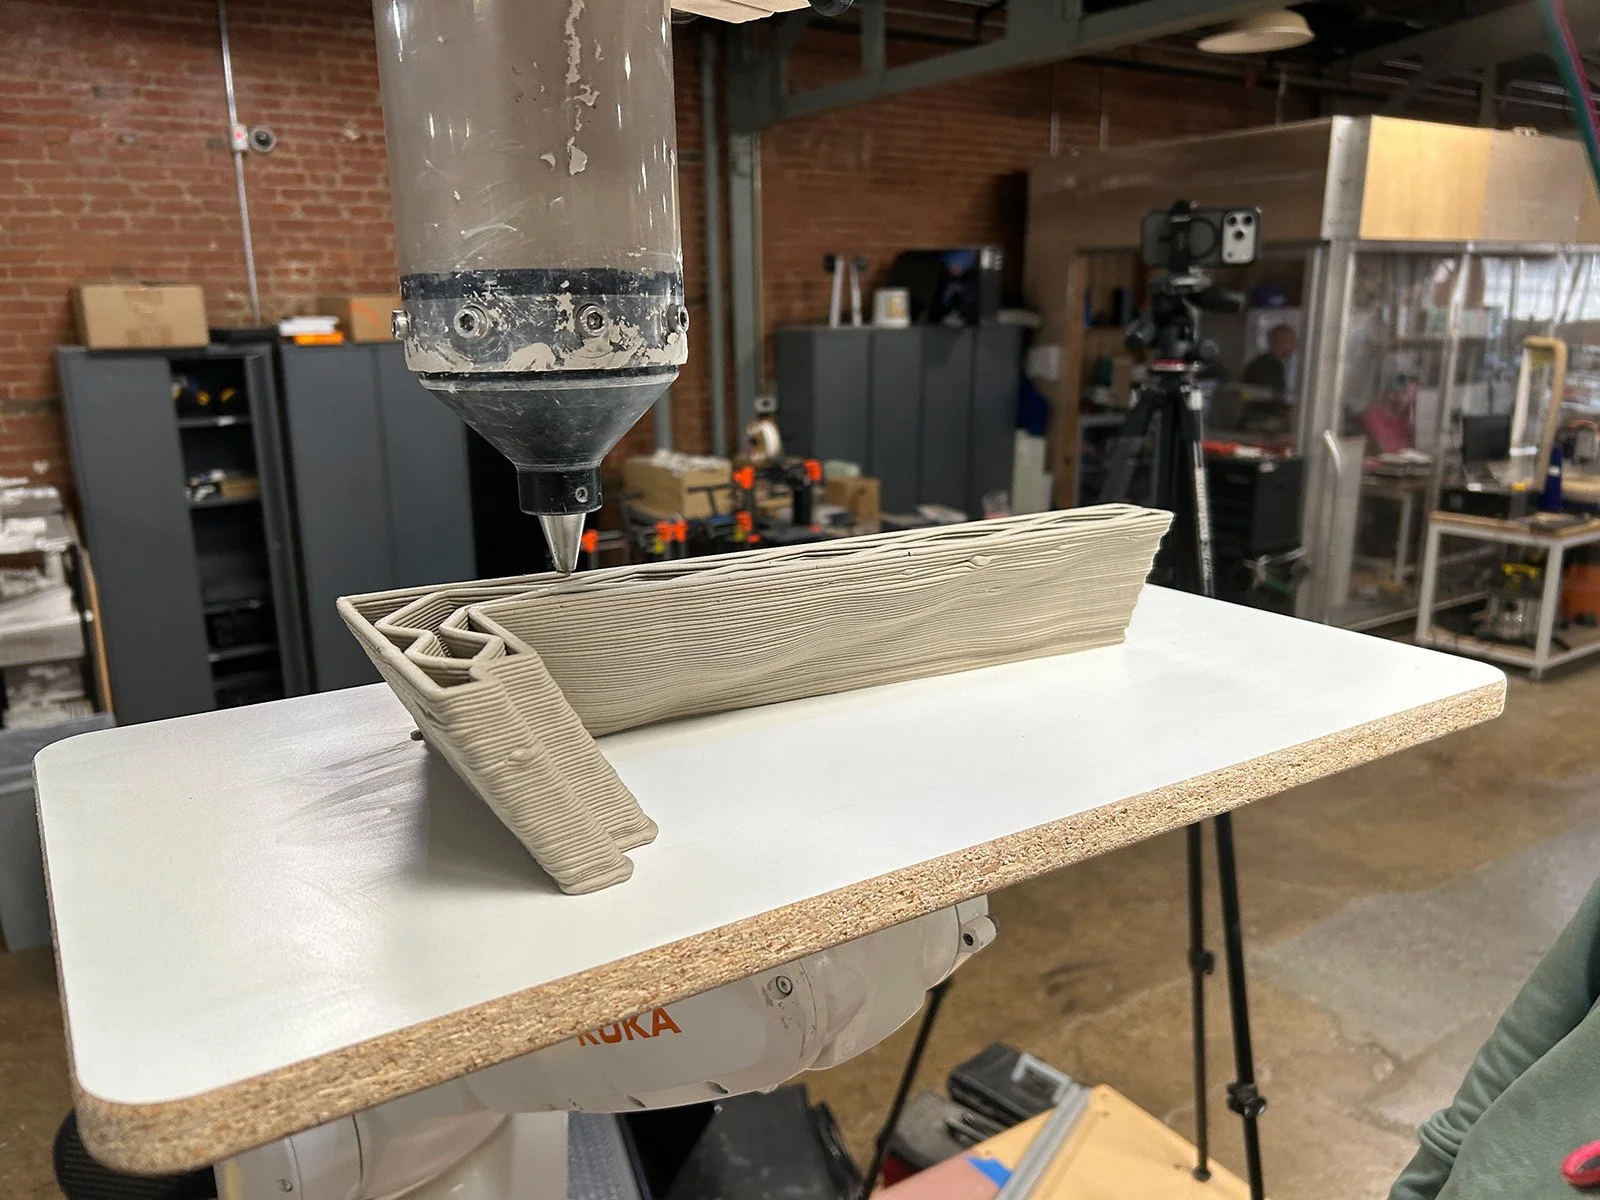
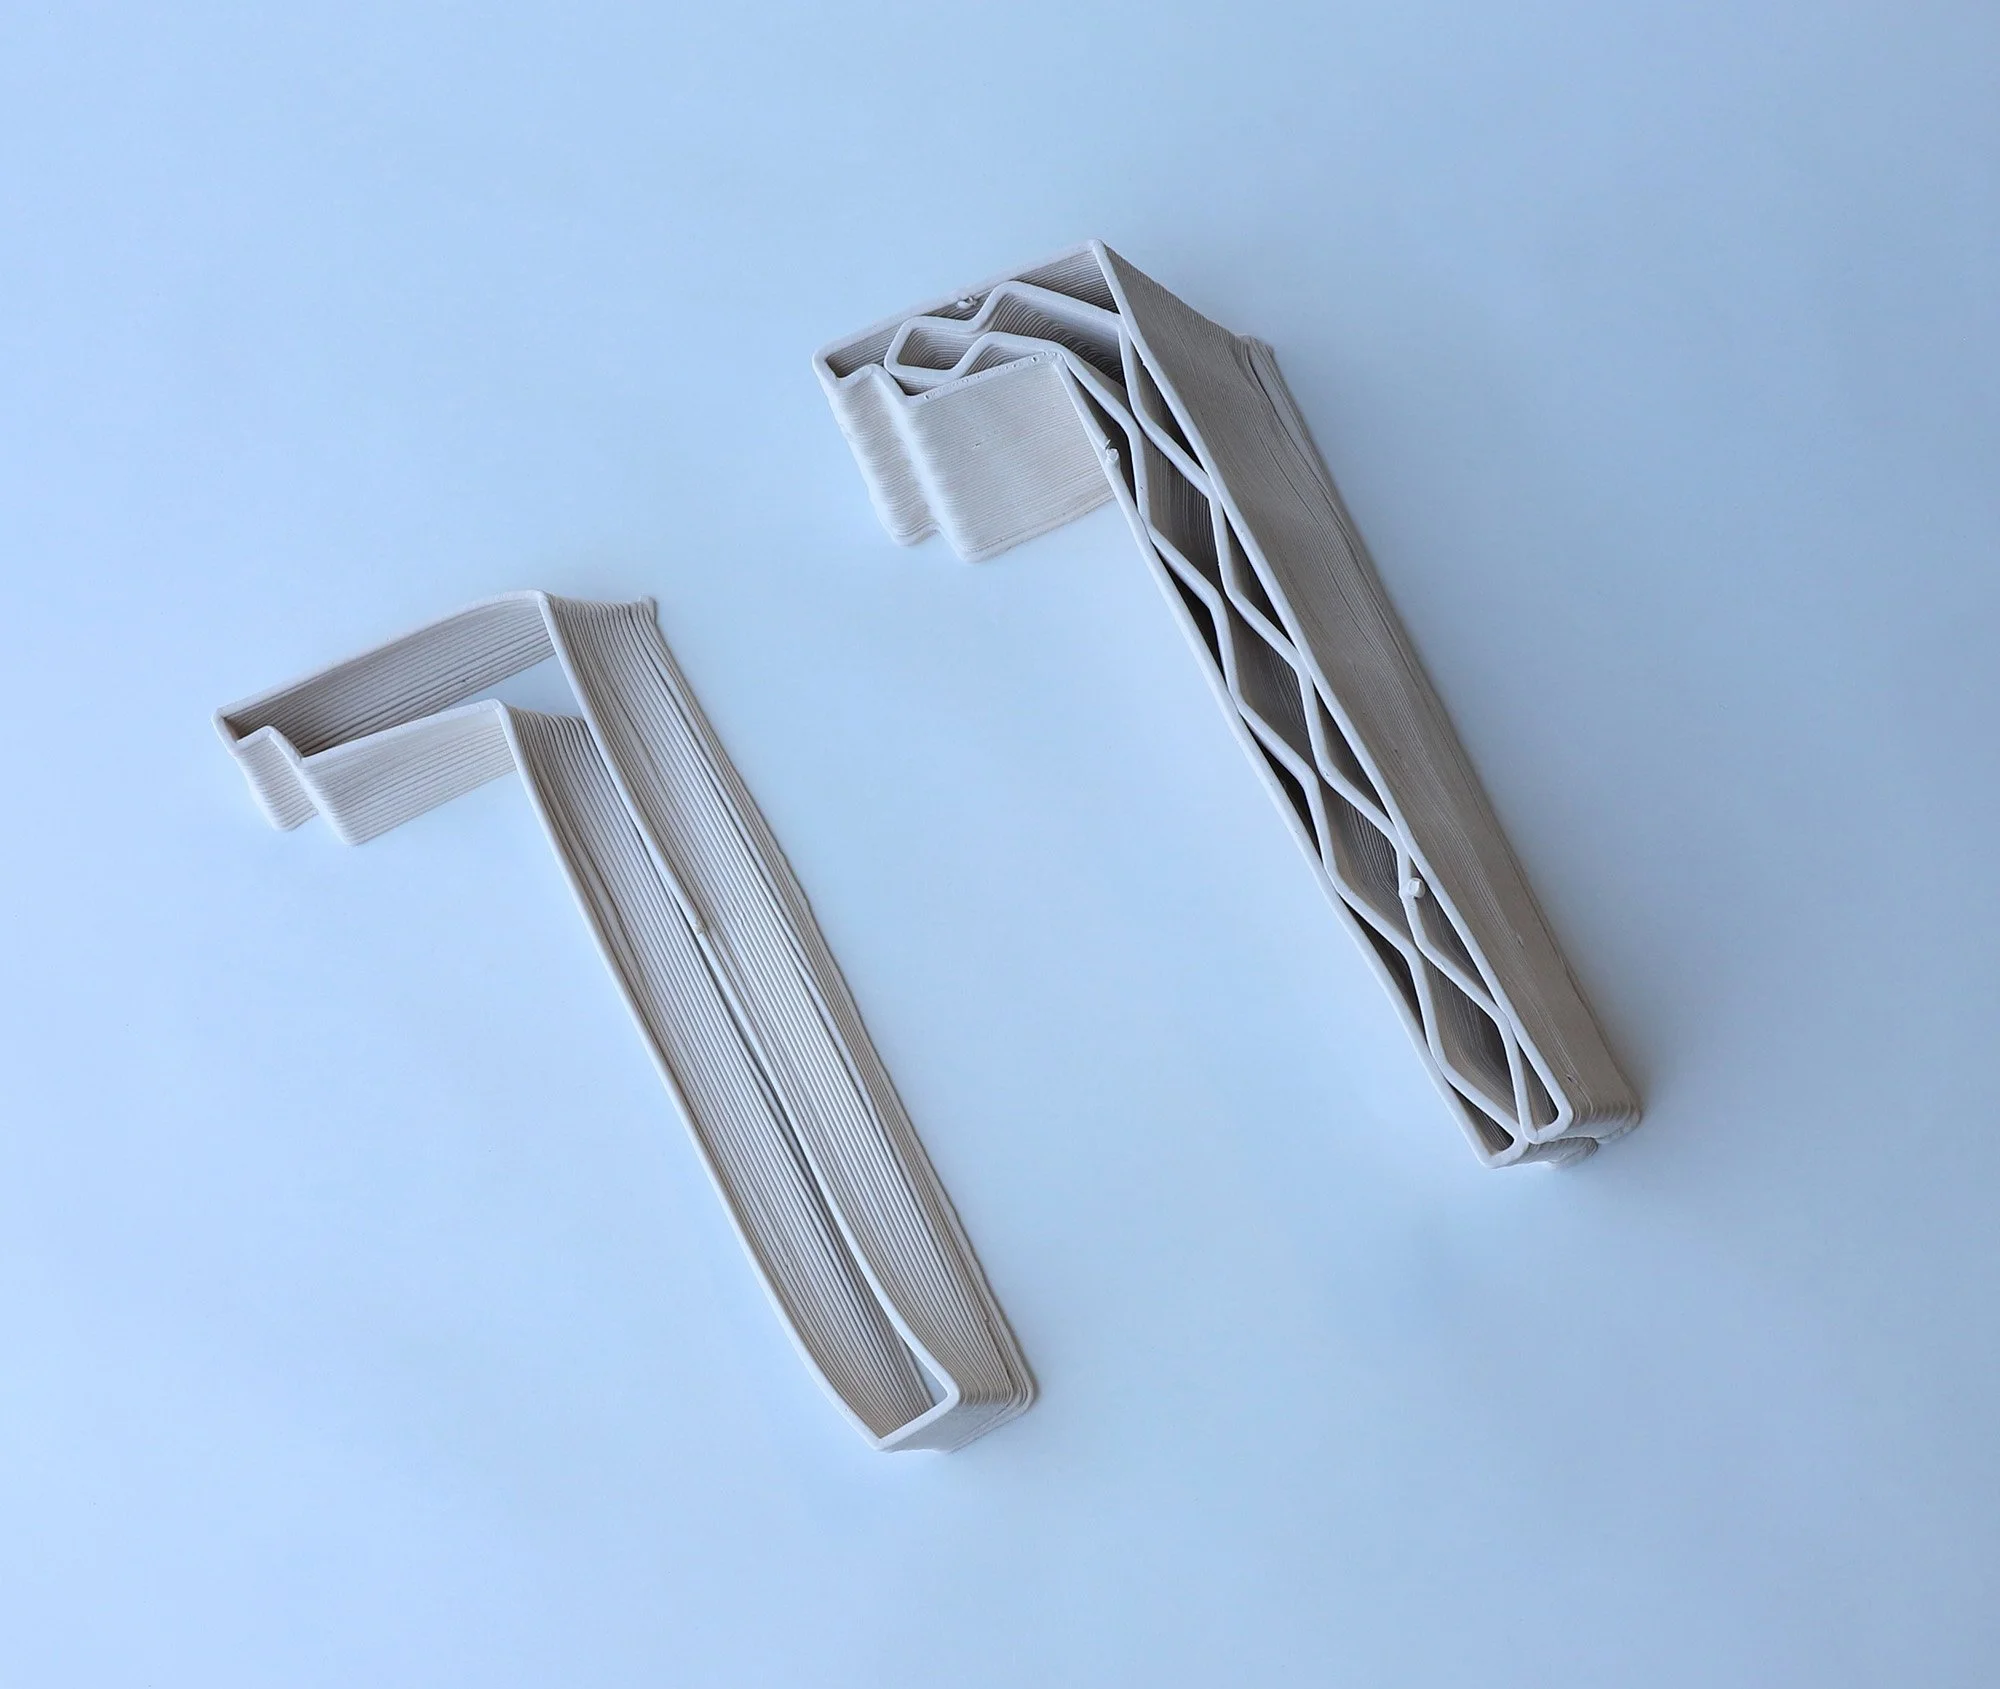
First Clay Print vs Last
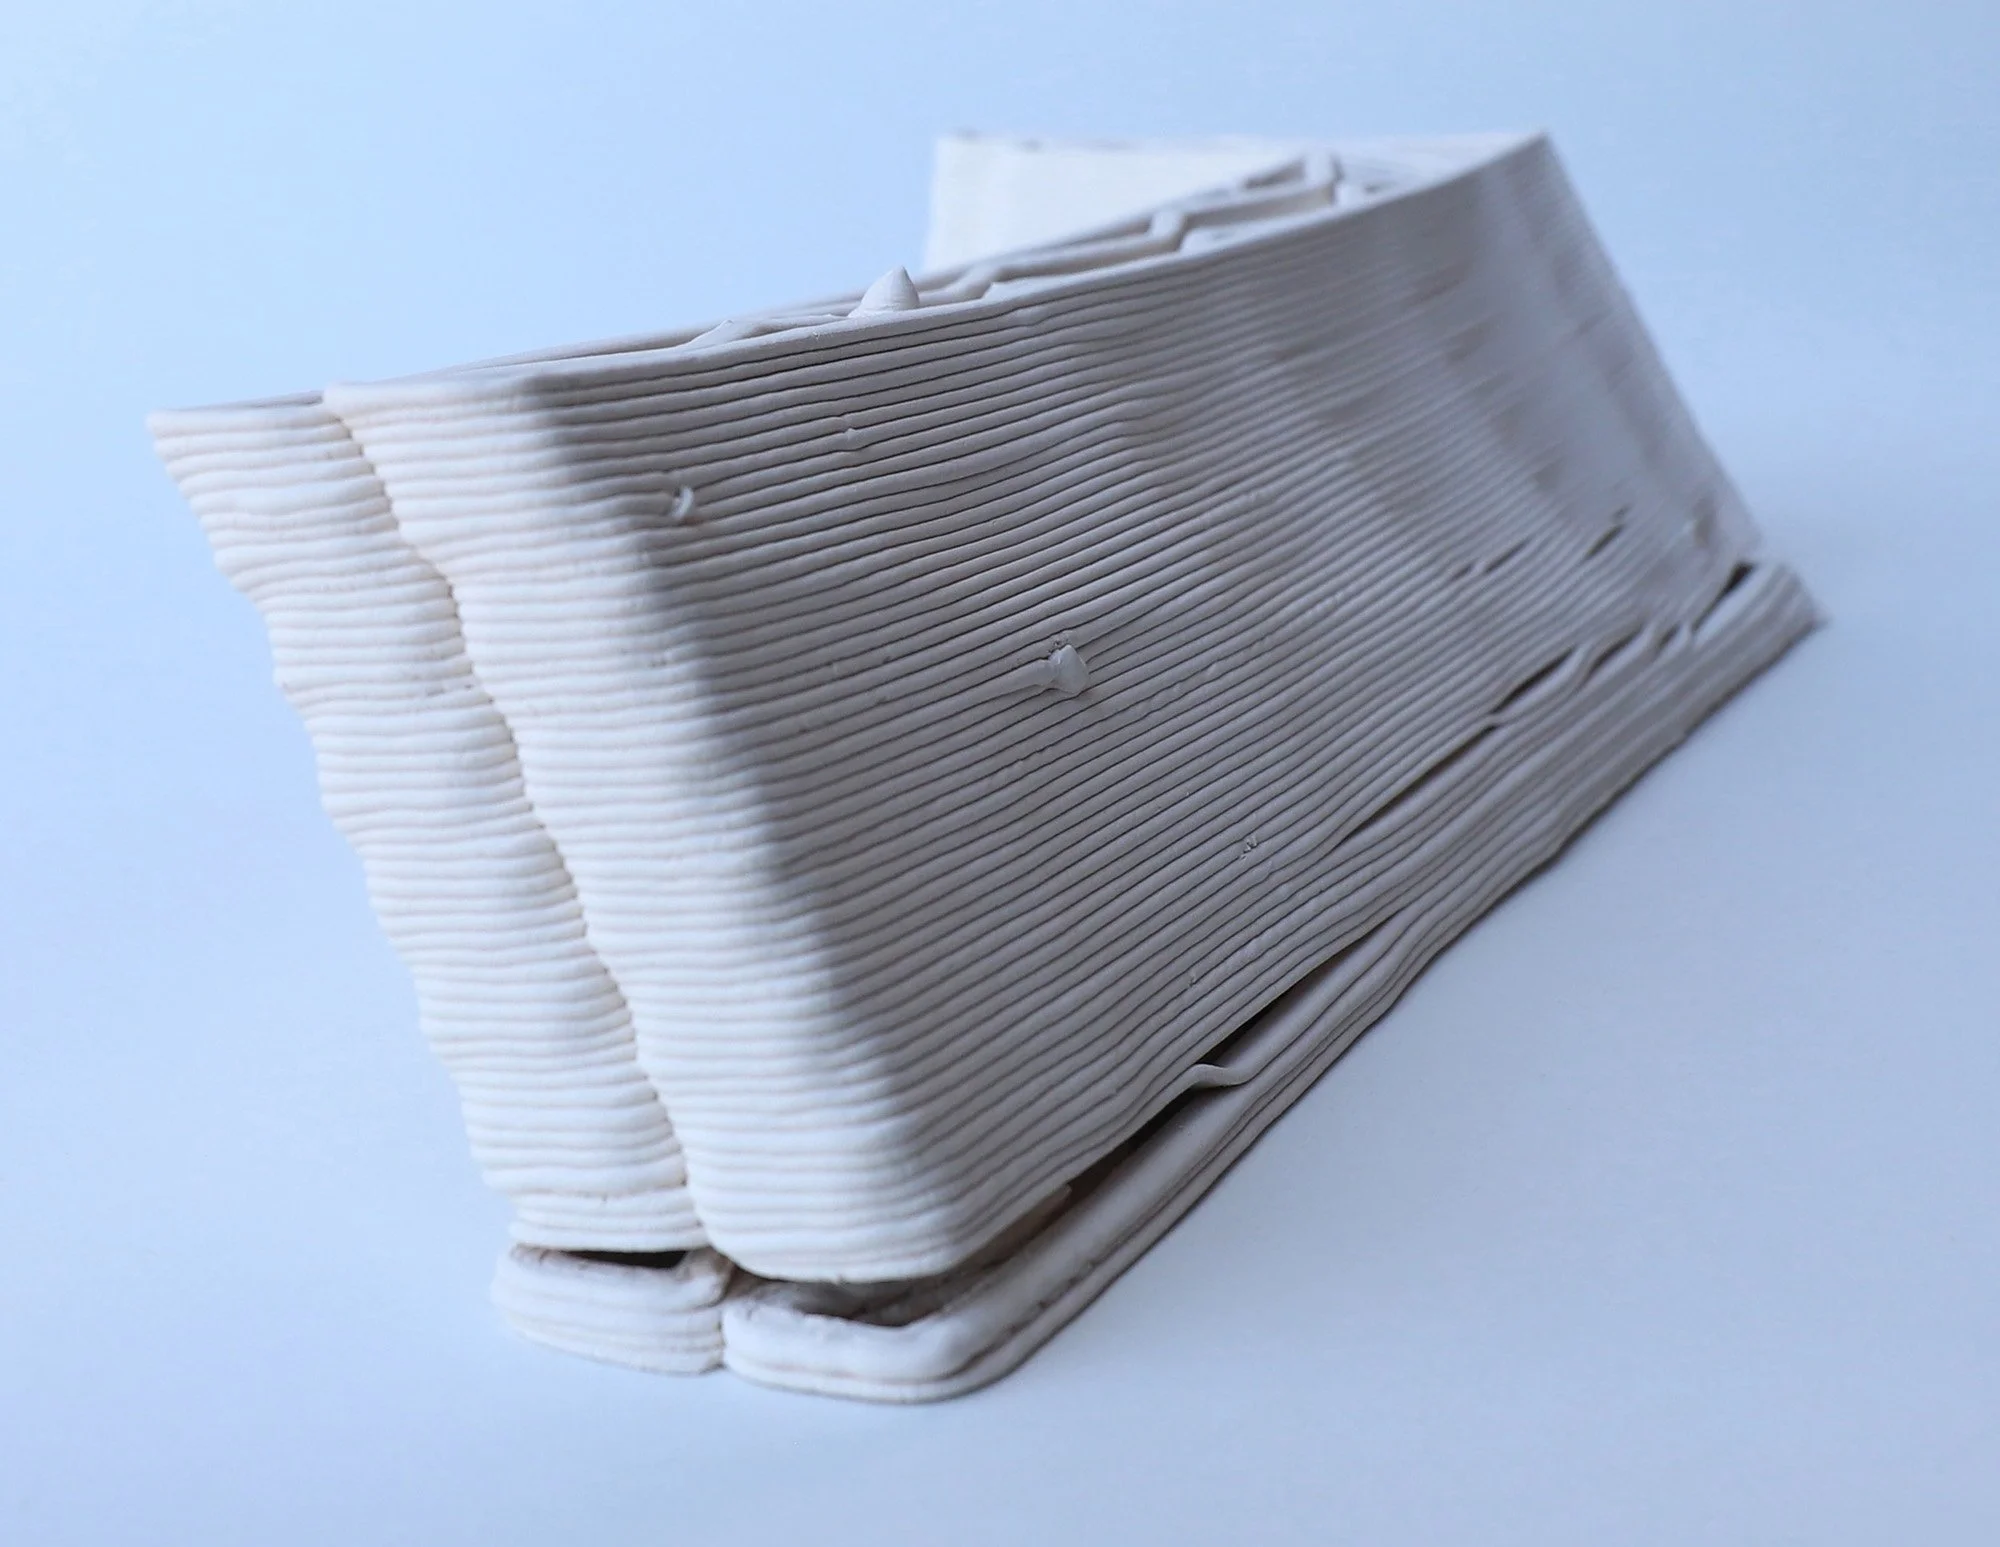
Clay Print Texture
Print Logistics
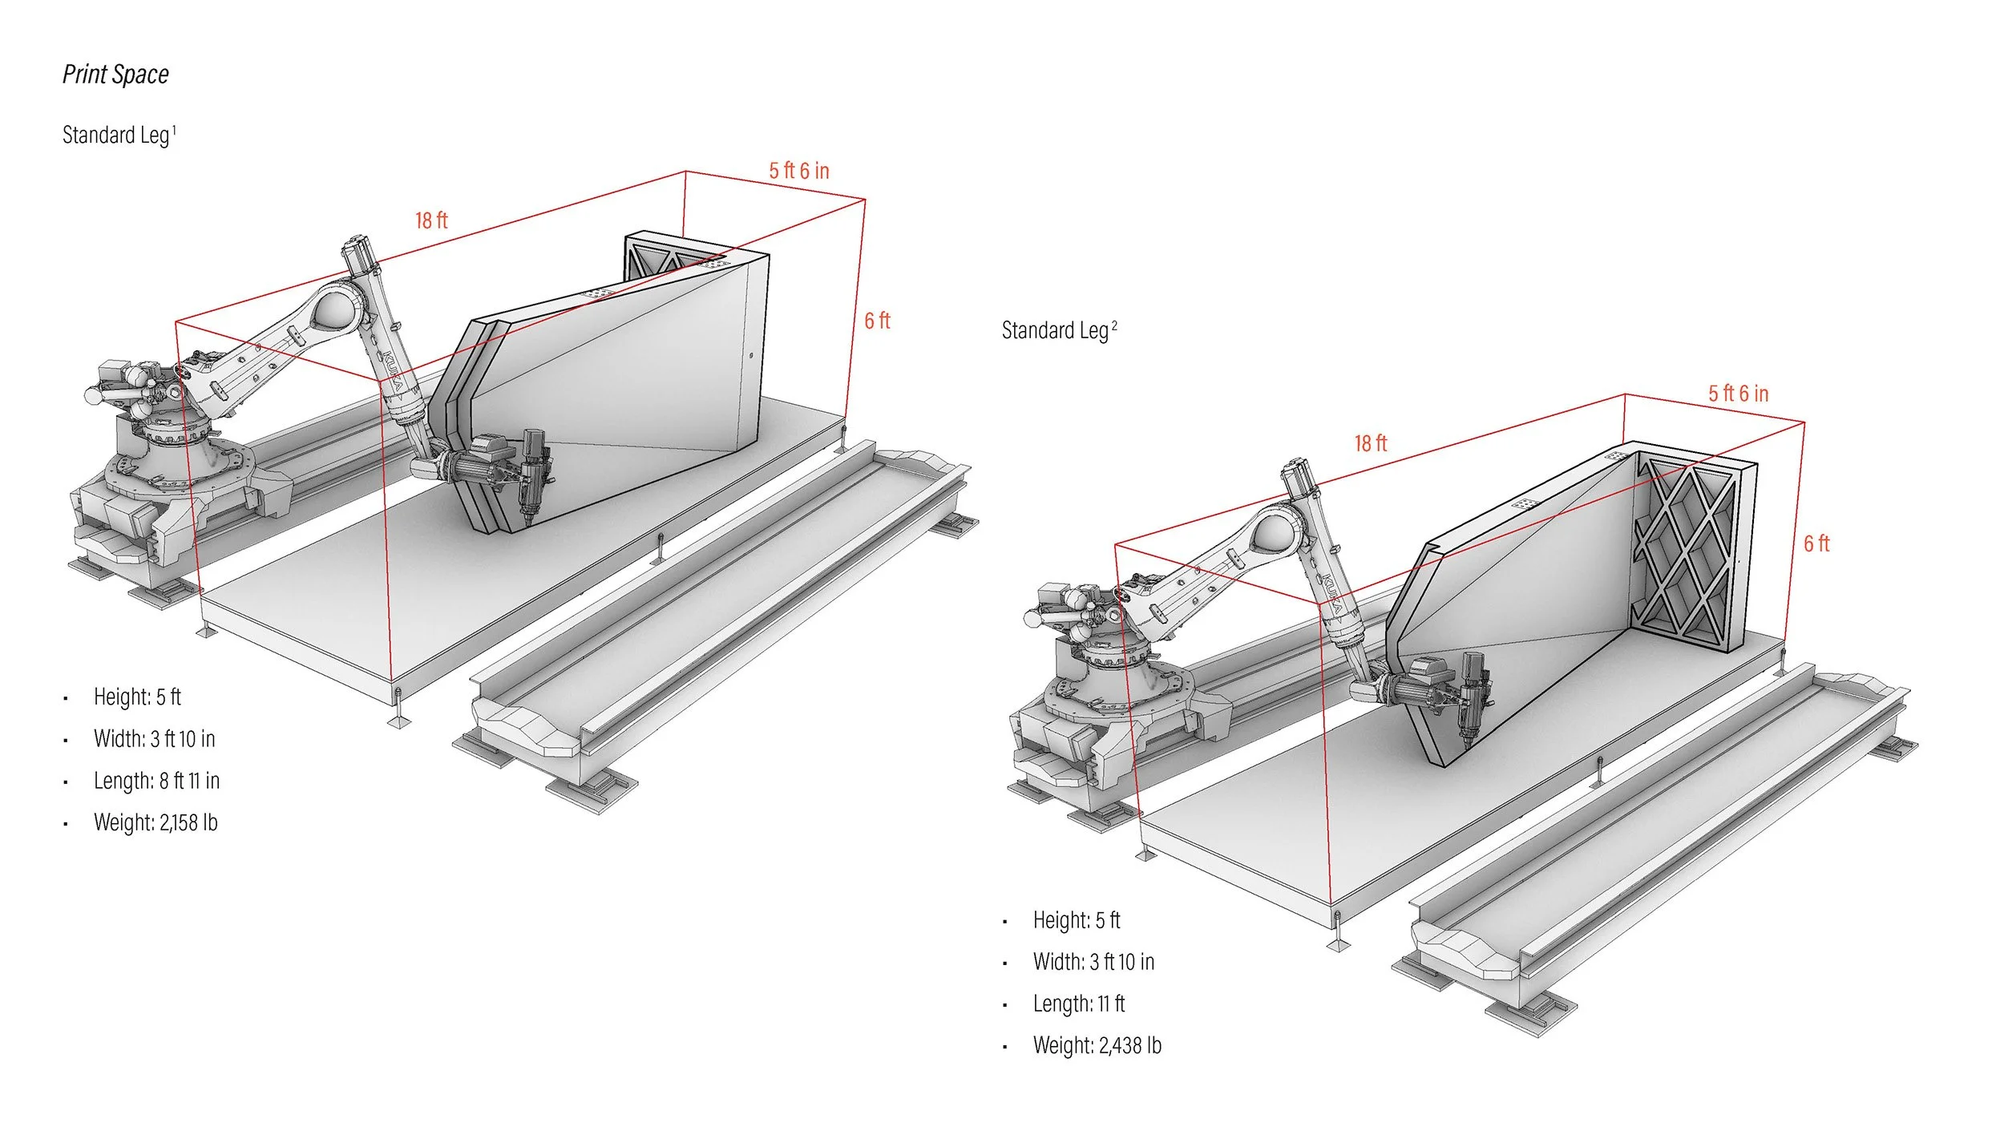
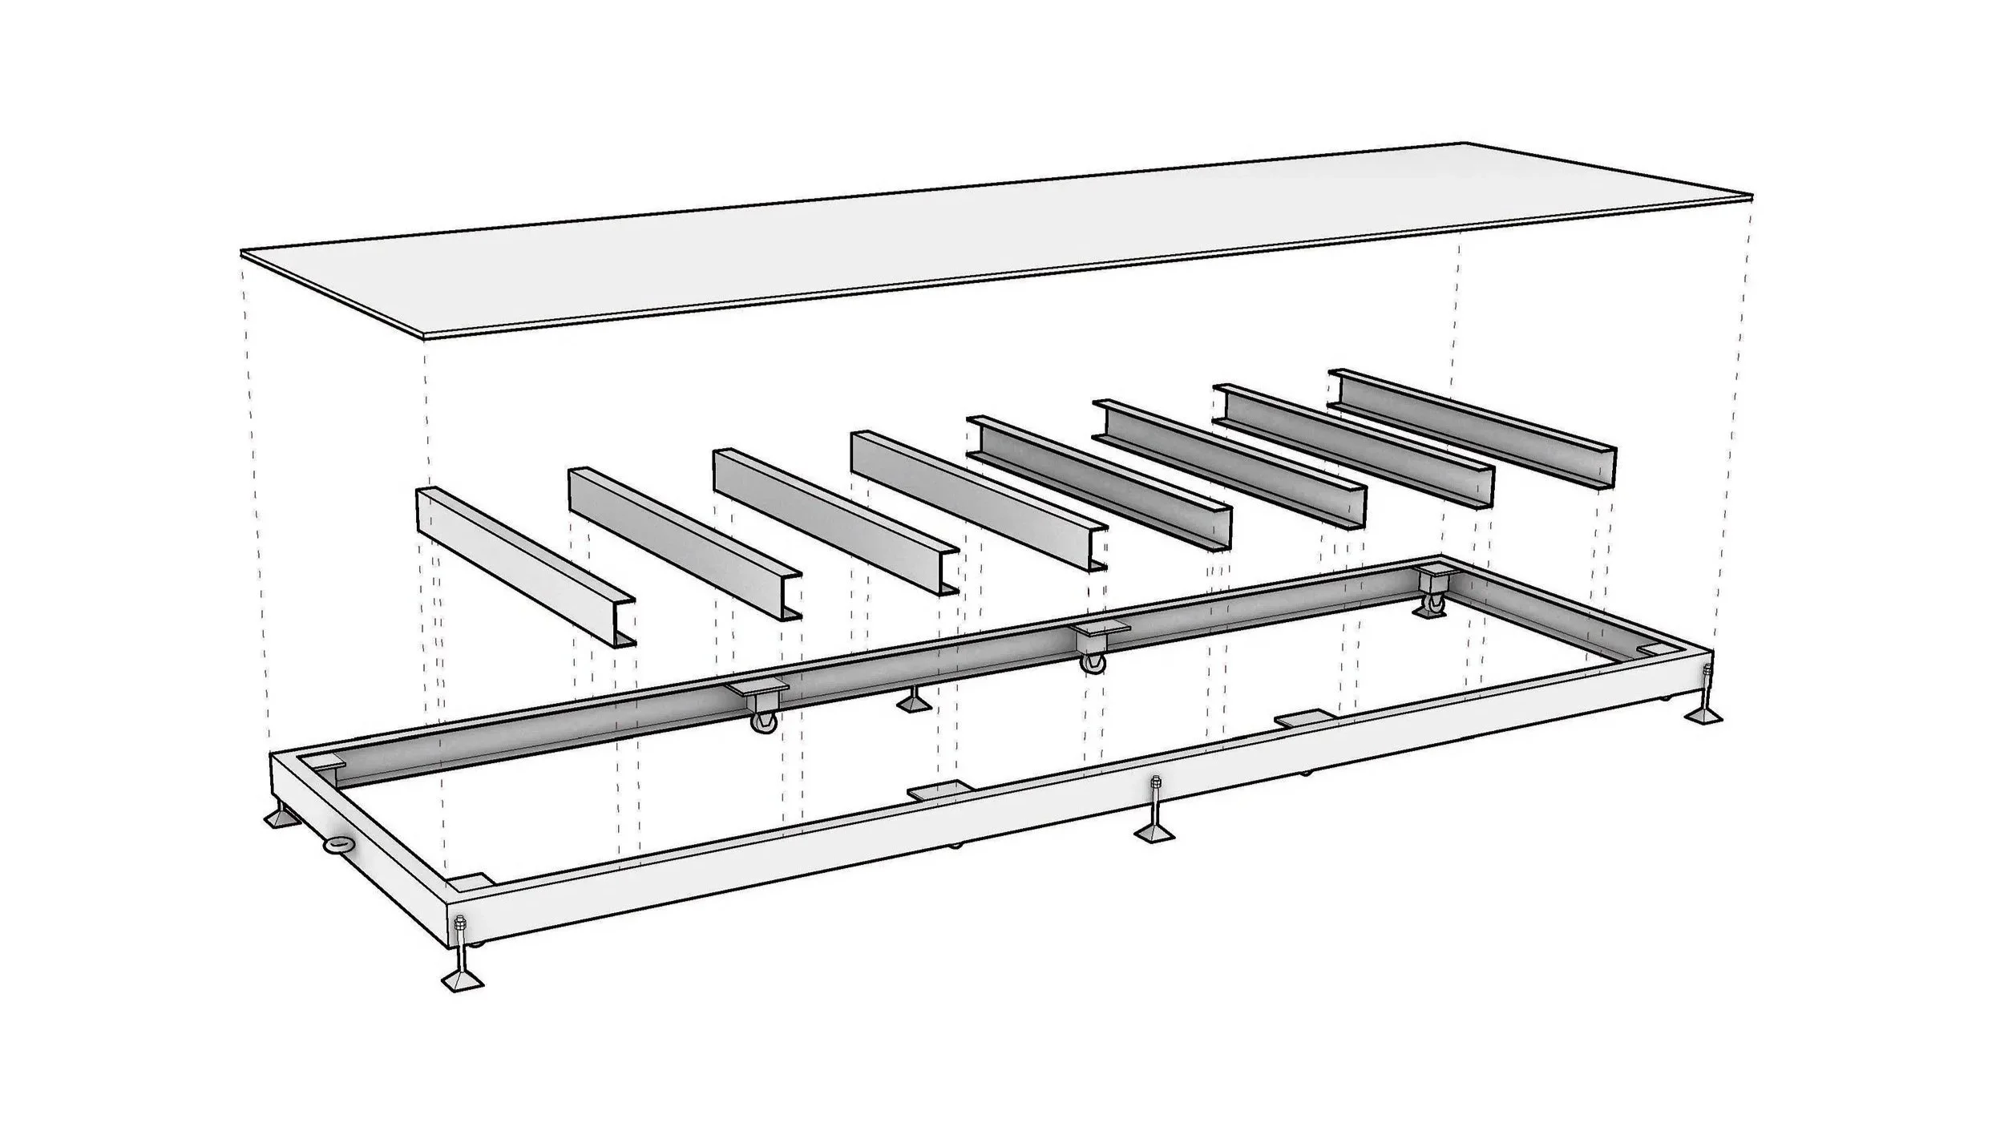
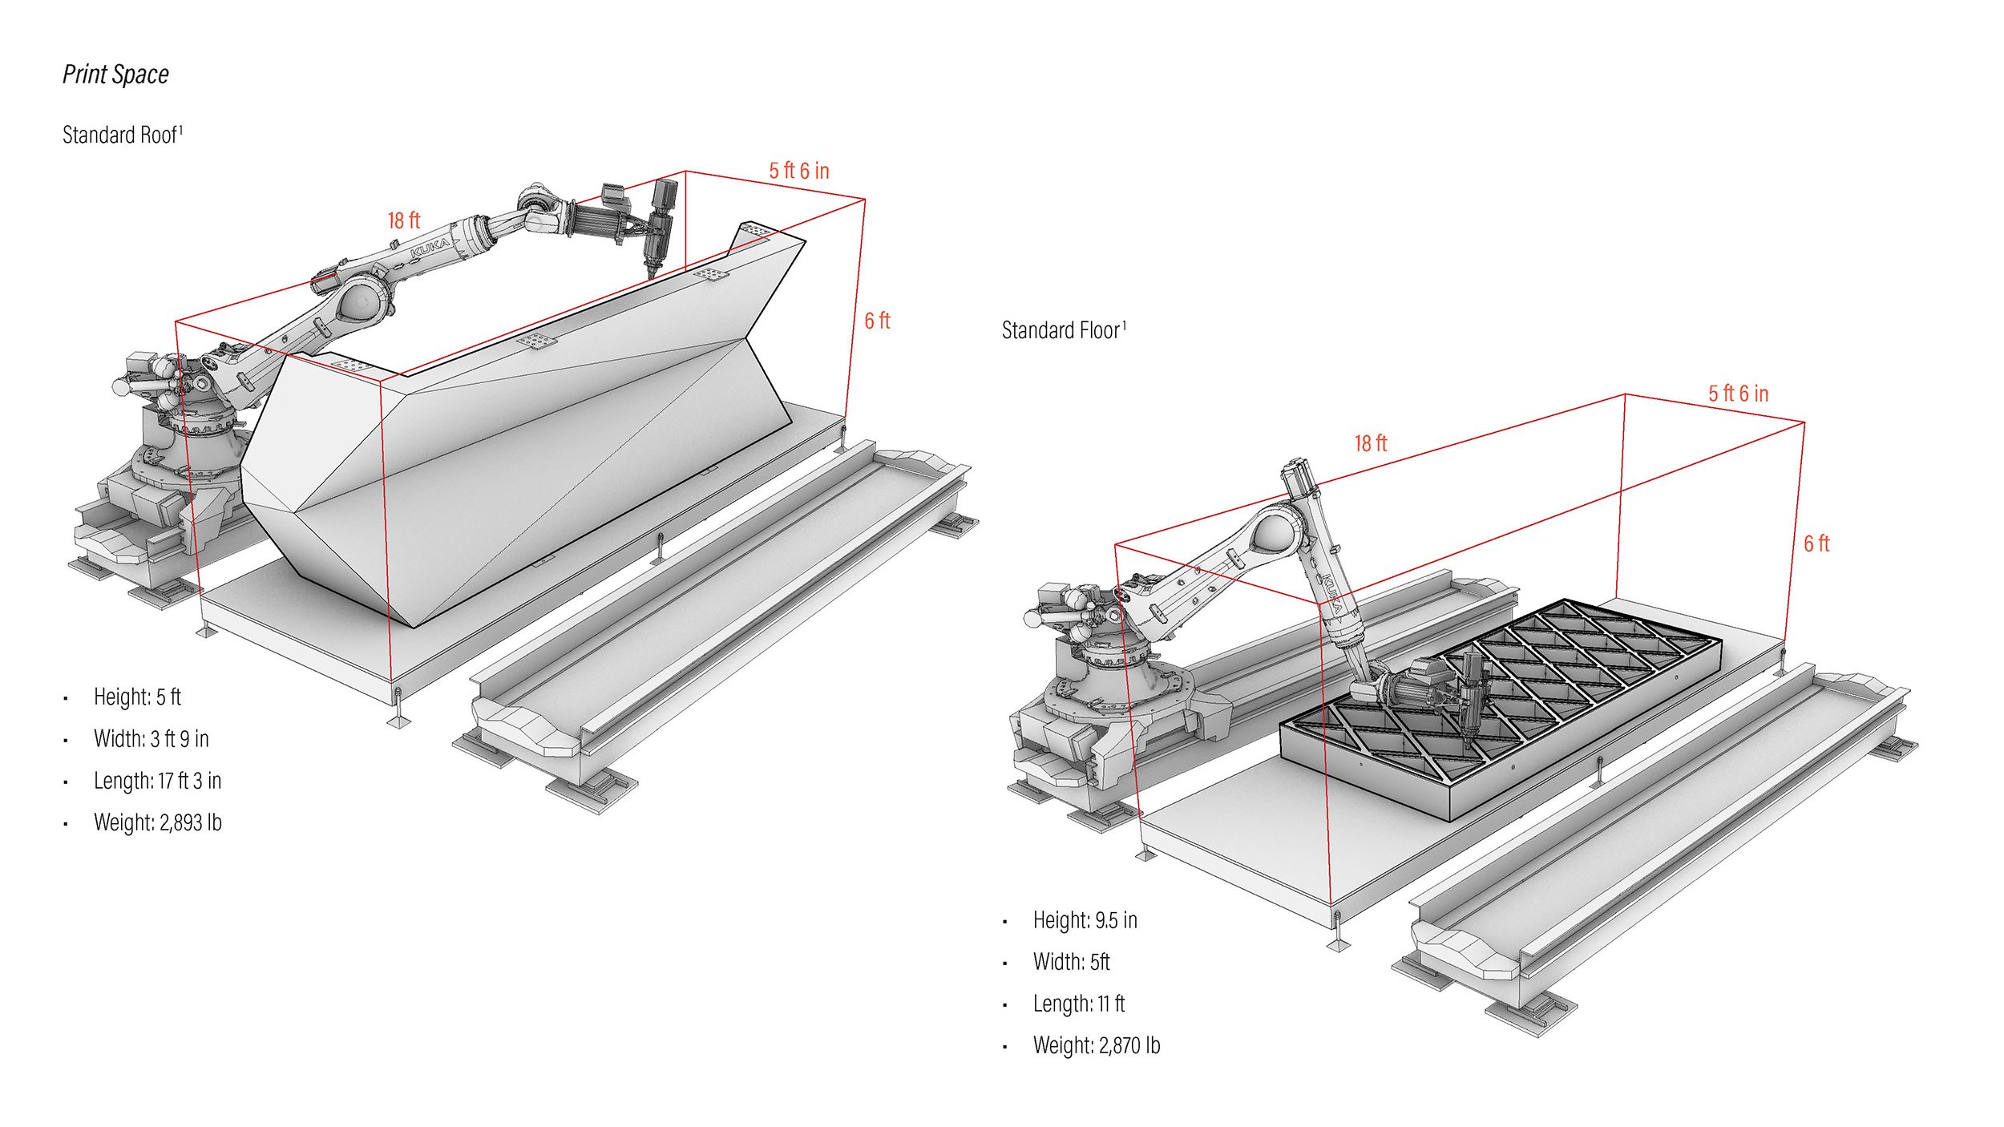
The logistics of printing all the elements was a major part of this project. All elements were sized and oriented to work within the robot tracks and reach. The angle of the roof is extreme enough to shed water and self shade but not too extreme that it fails while printing. The current CHAMP facility does not have a print surface large enough for the elements, so we designed that as well.
Element Printing