
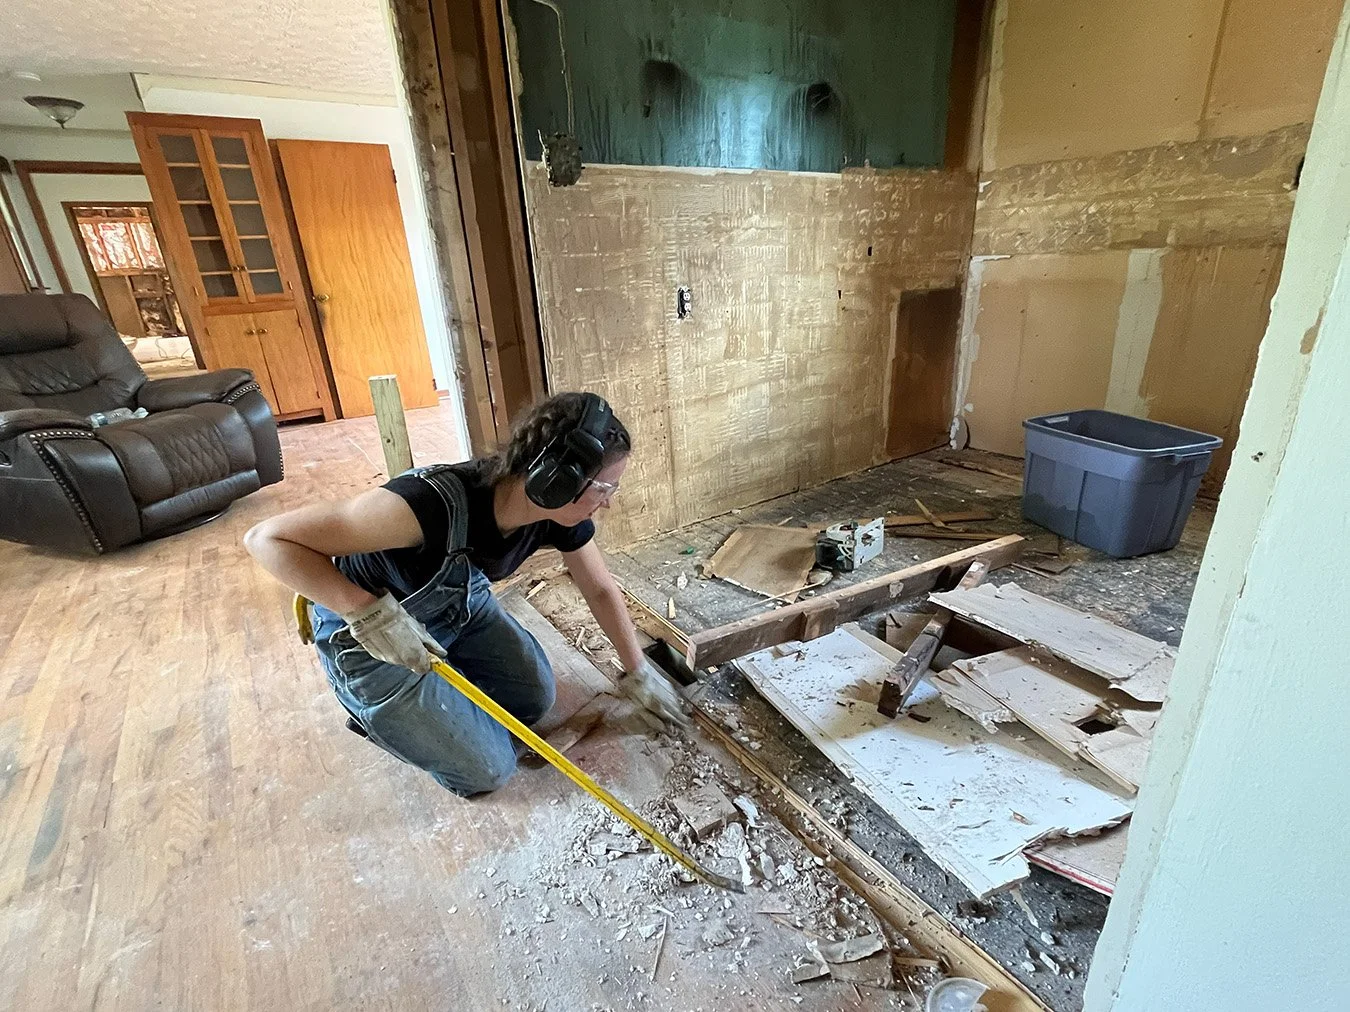
House Renovation
I am currently working on renovating a house to live in. The house was built around 1940 and had a renovation done in ‘81 after a kitchen fire. At some point, the carport was turned into a side room and a garage was added in the back.
There were some foundation problems that were solved before anything inside was started. The whole house had LVT floors that we removed to find oak flooring everywhere except the kitchen.
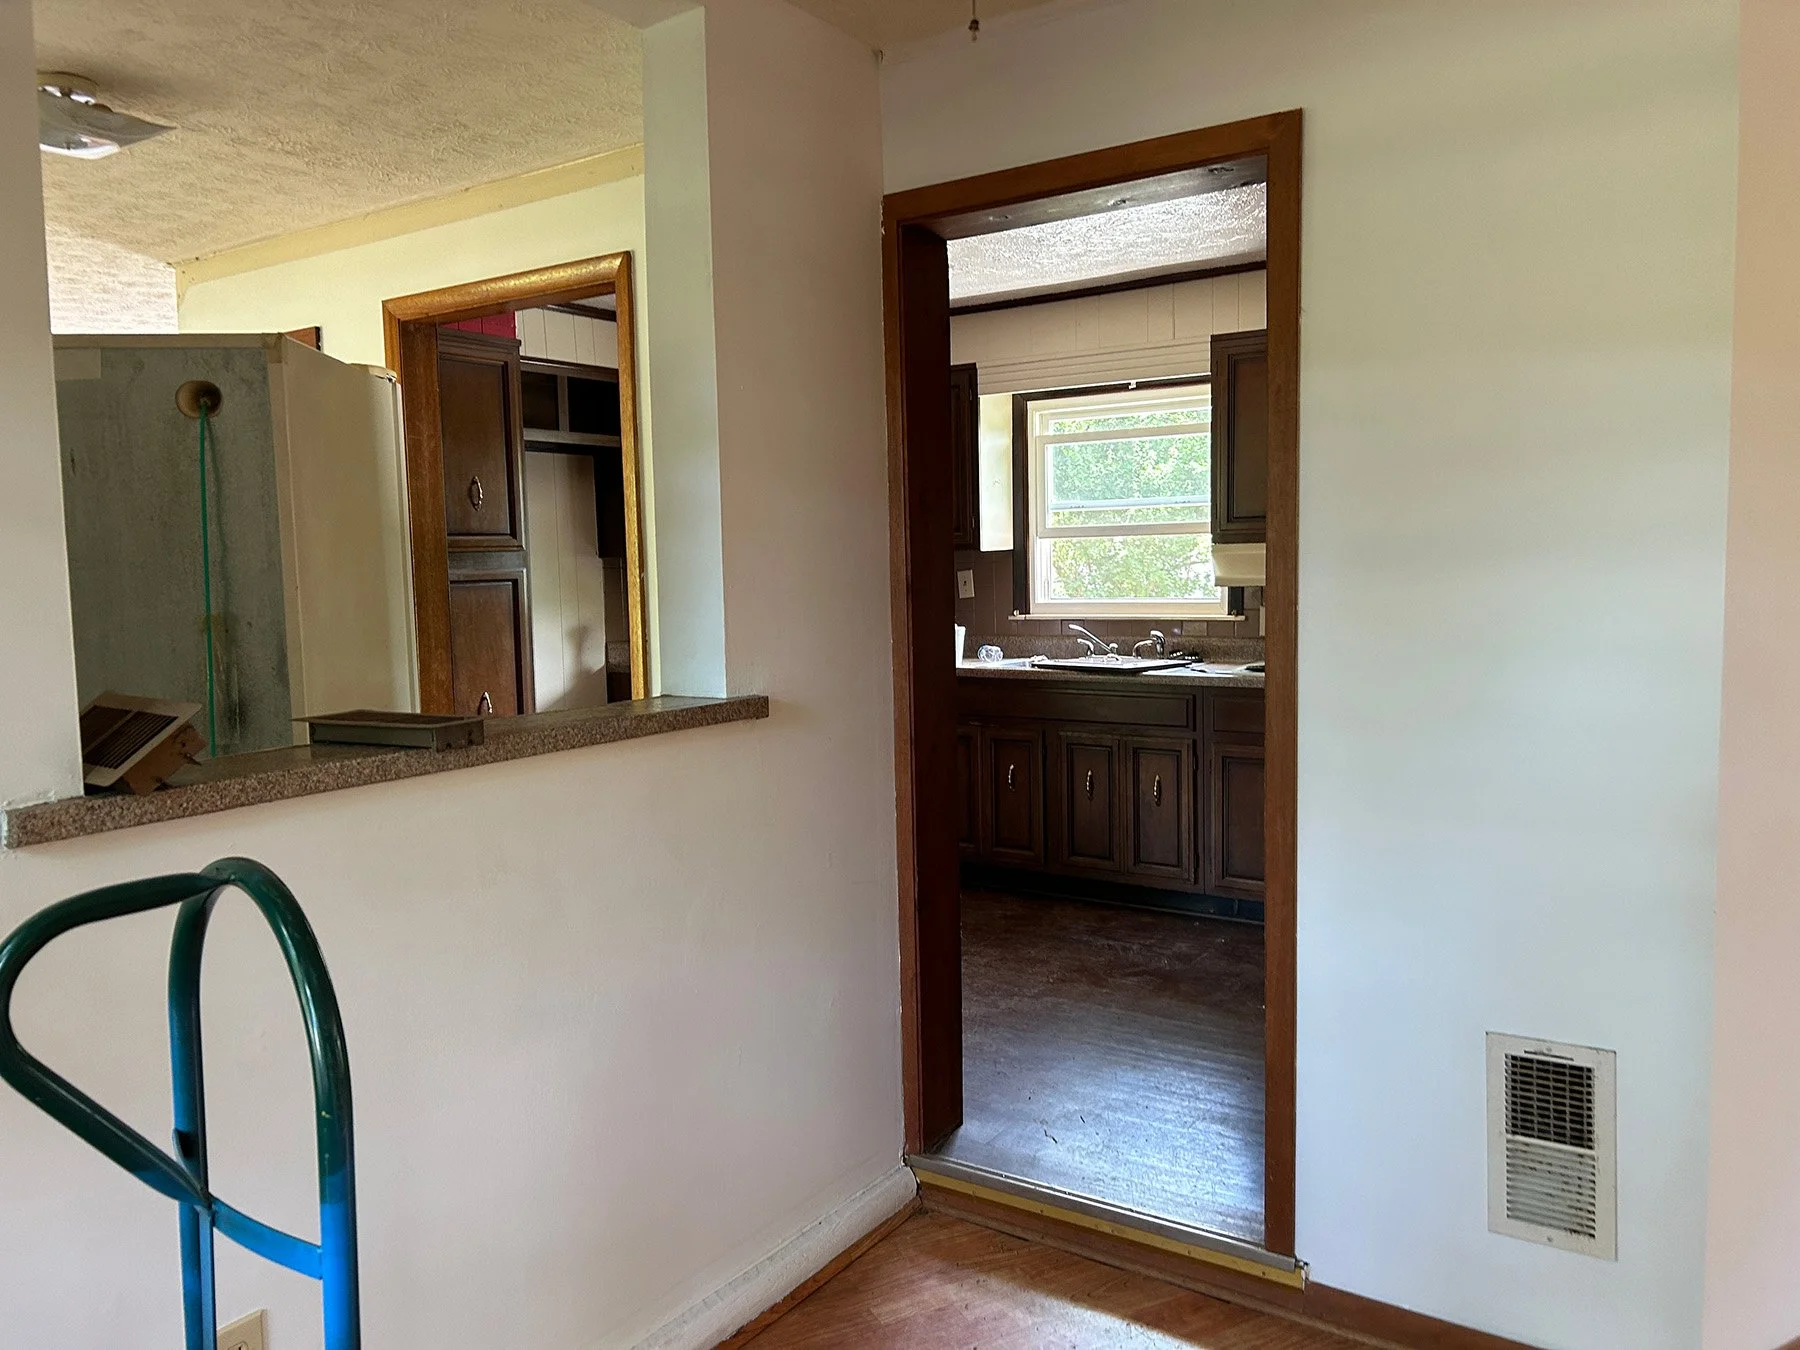
The original layout had the side room only accessible through the kitchen and no good place for the dining table. The proposed plan opens up flow to the side room, so it can effectively be the living room, and uses what was the living room as the dining room.
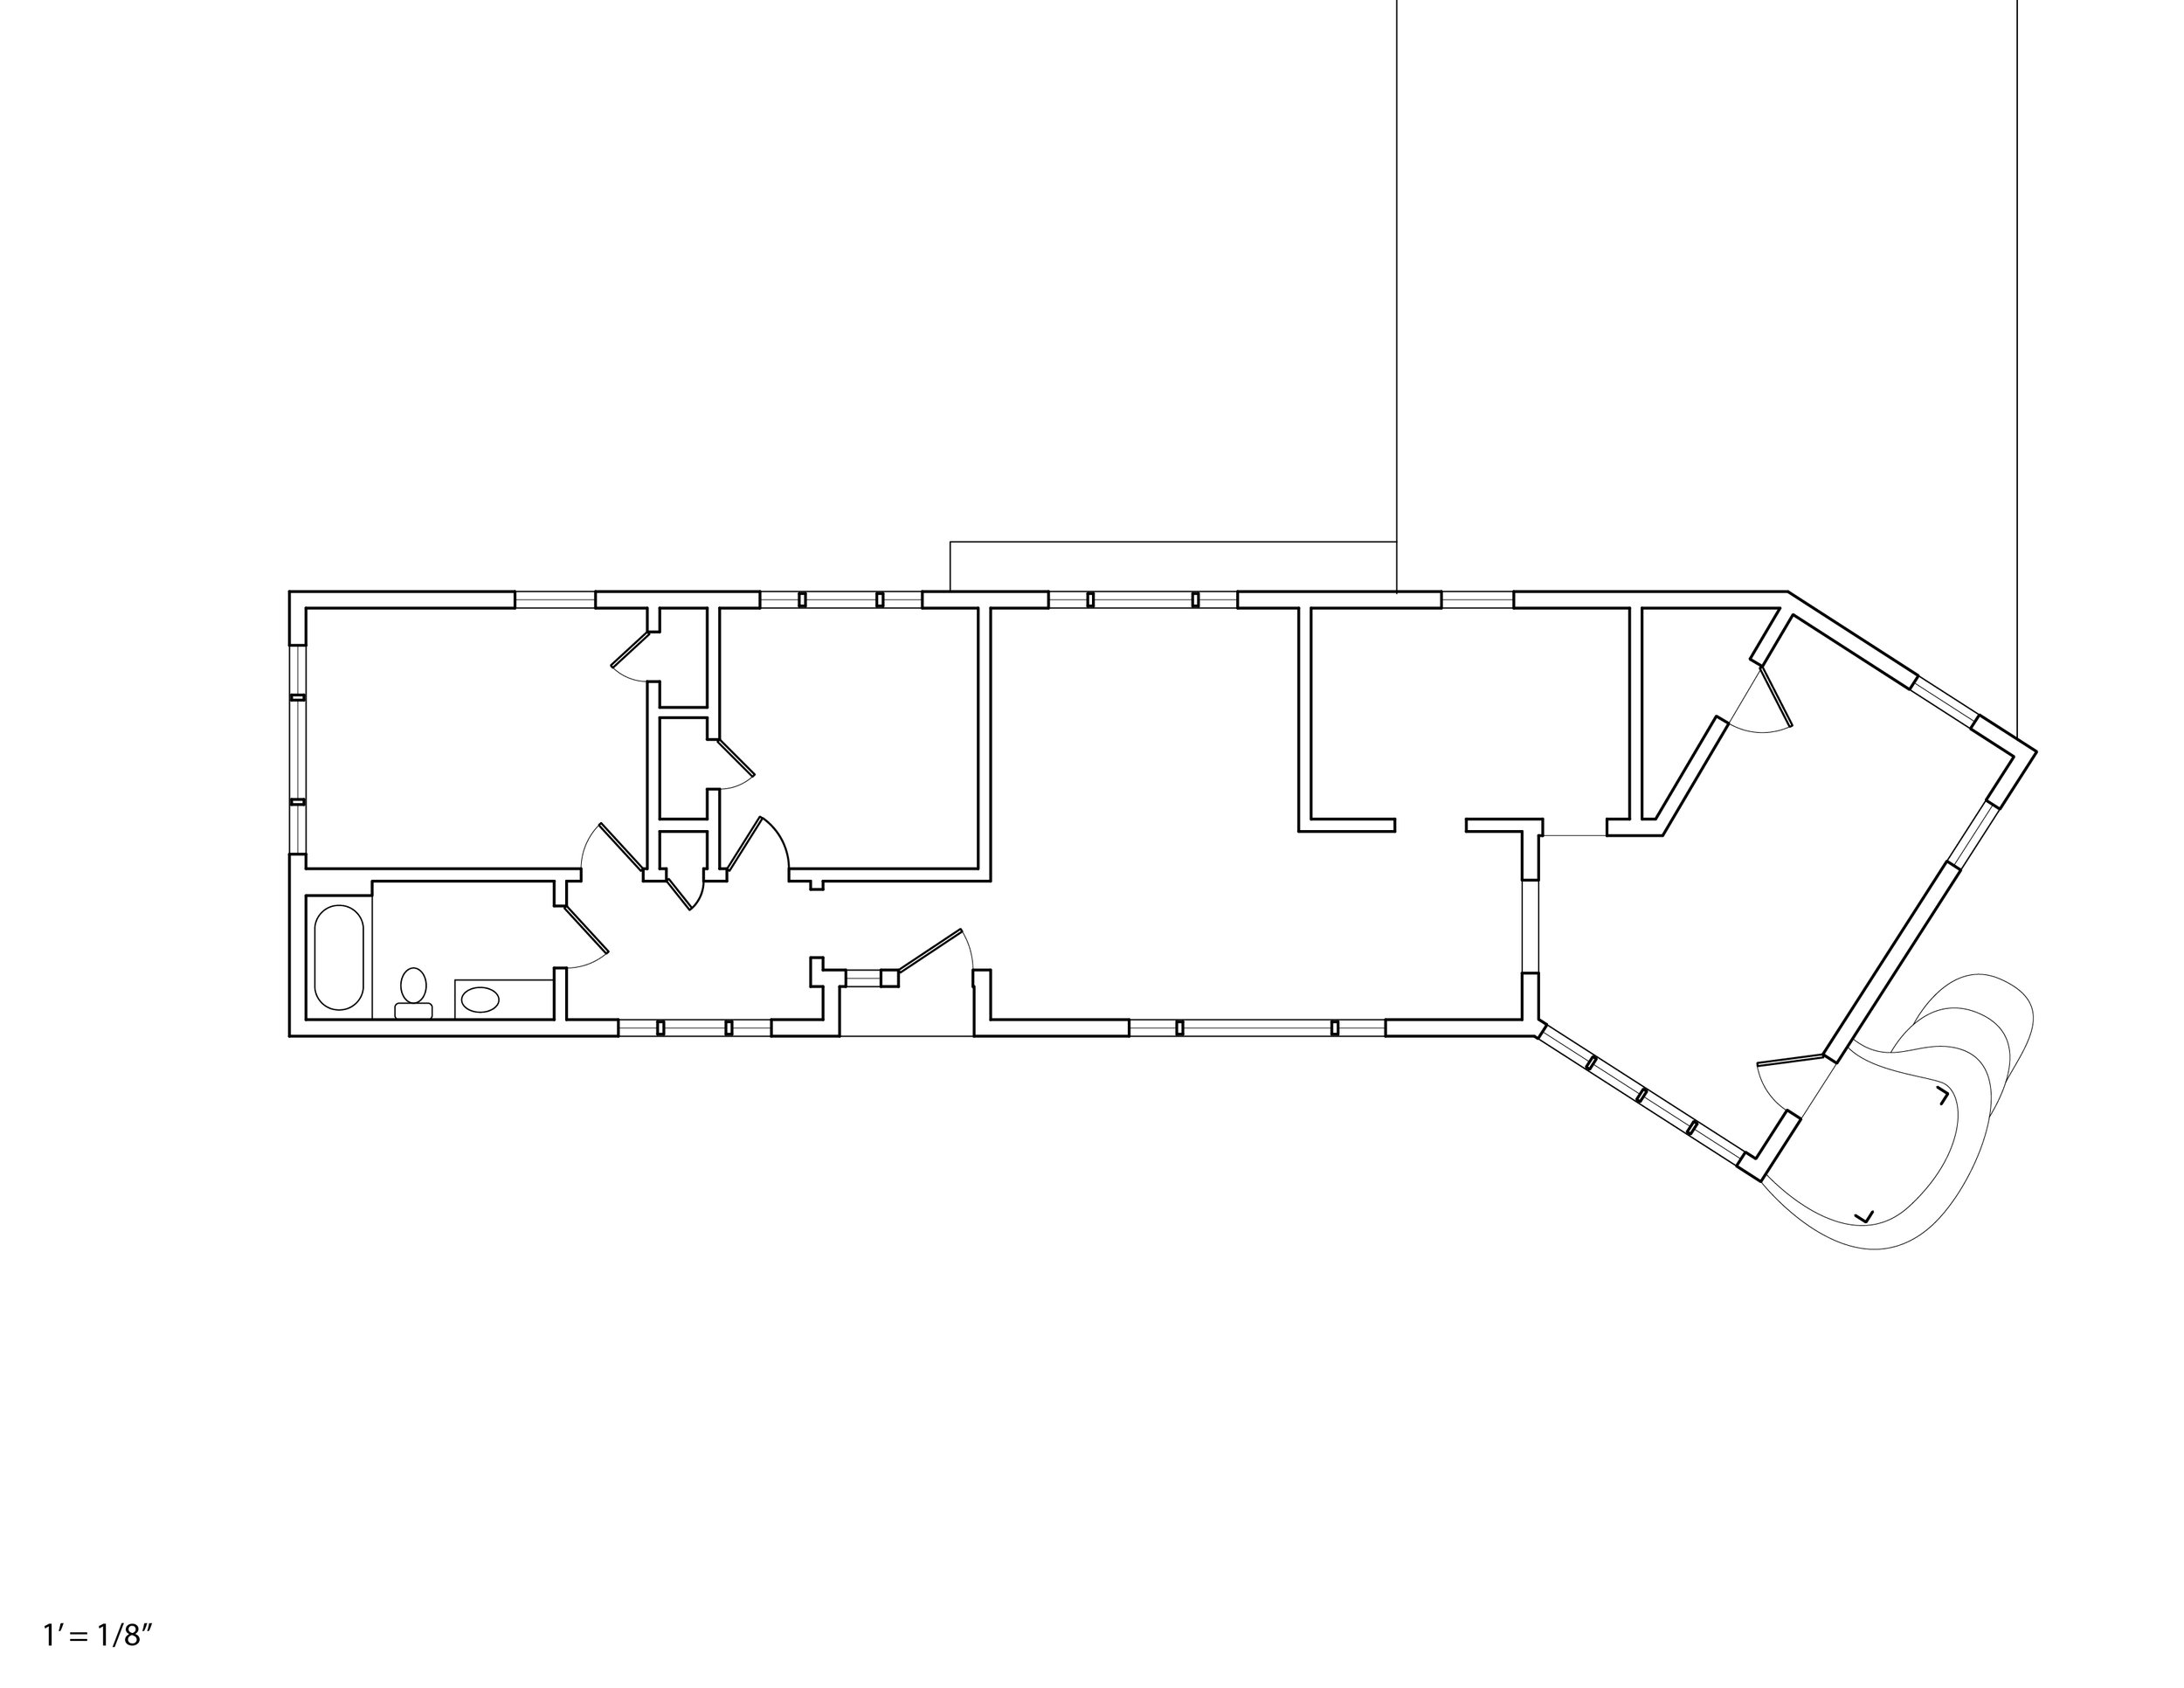
Existing Floor Plan
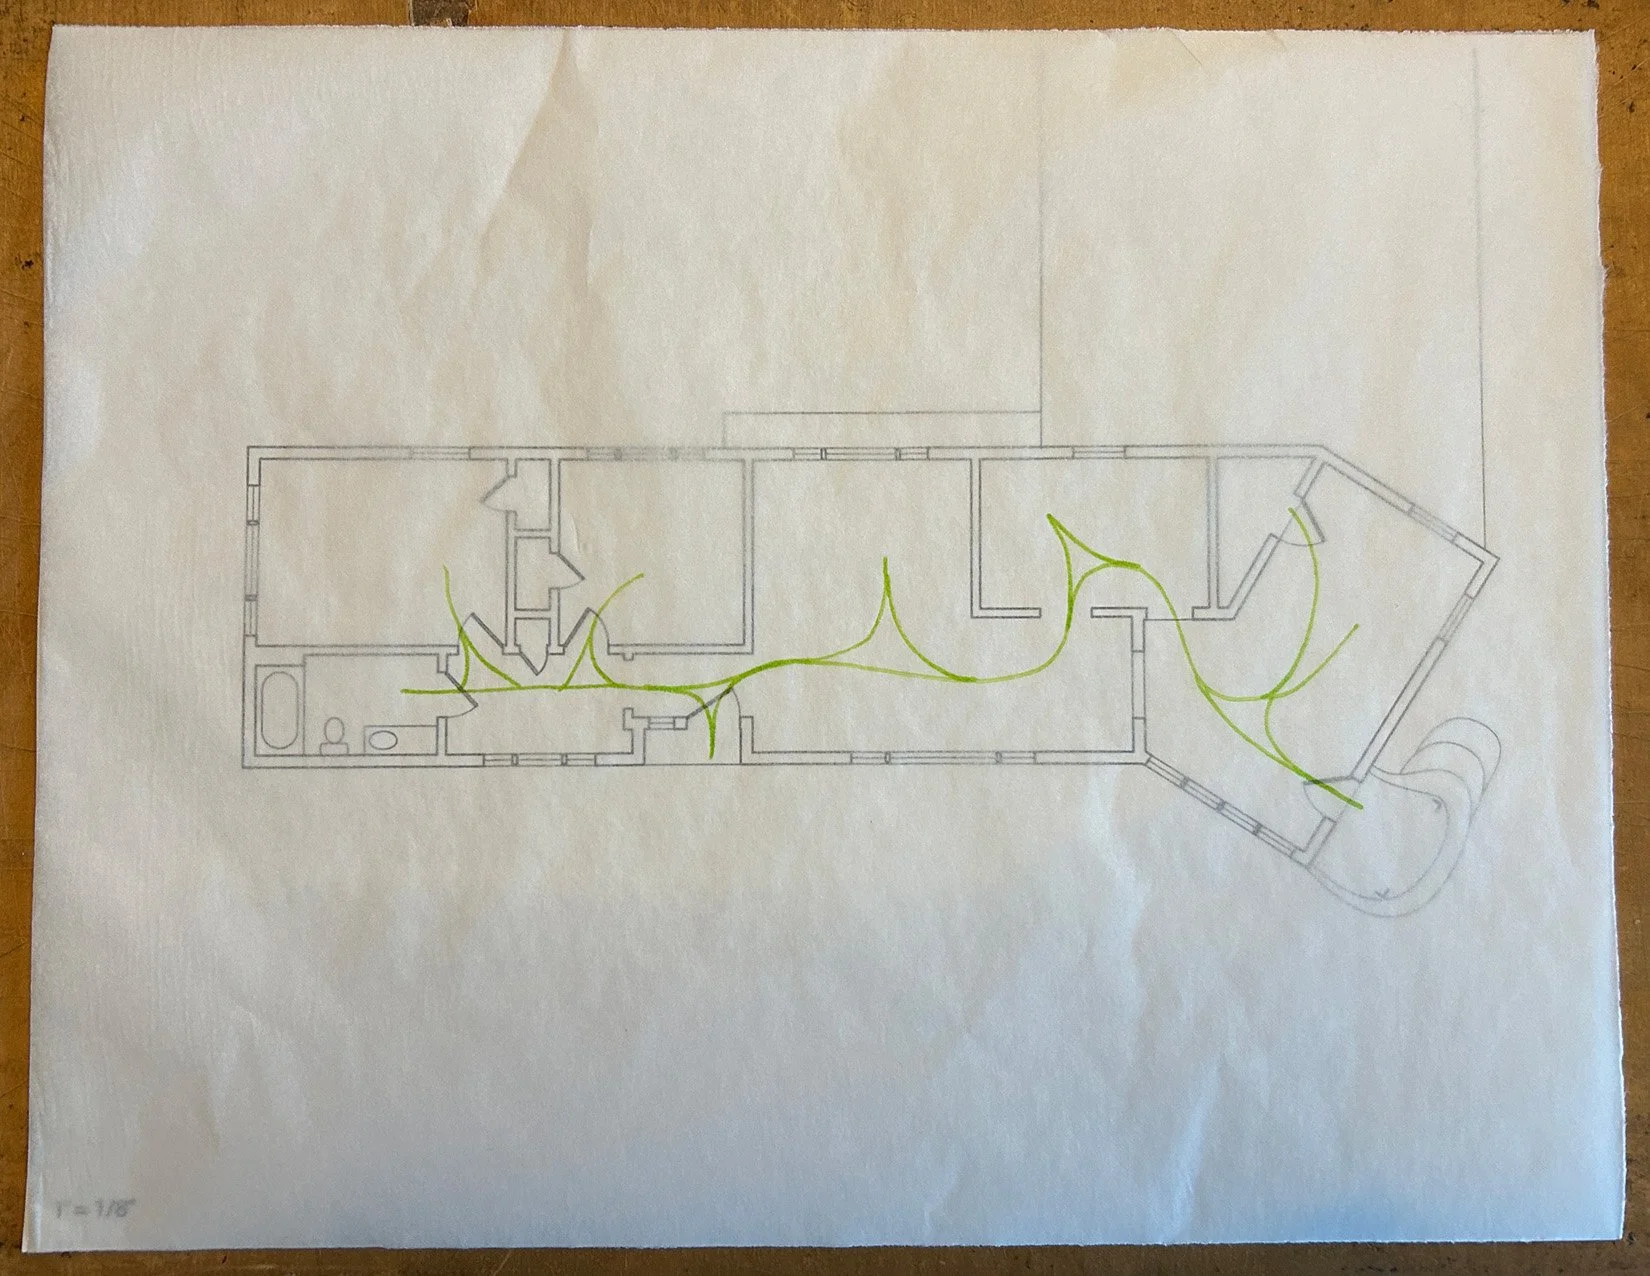
Existing Circulation
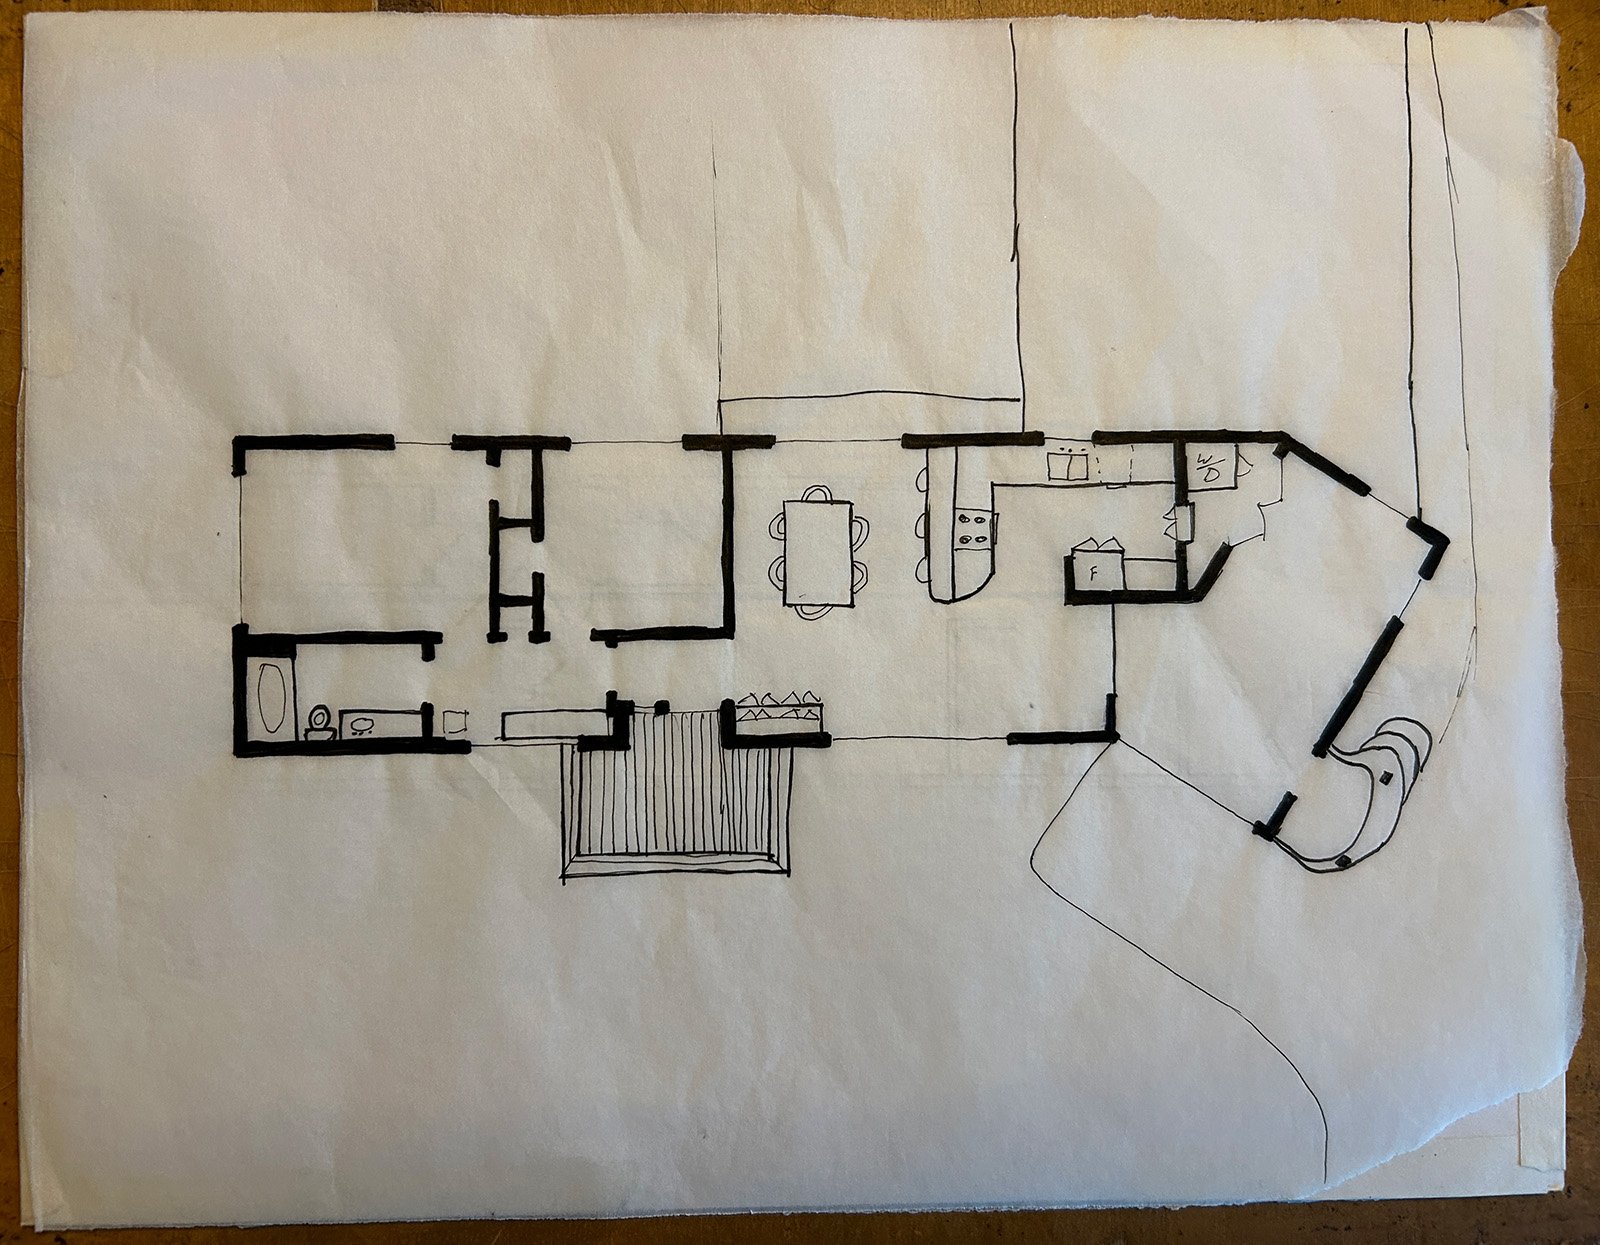
New Floor Plan
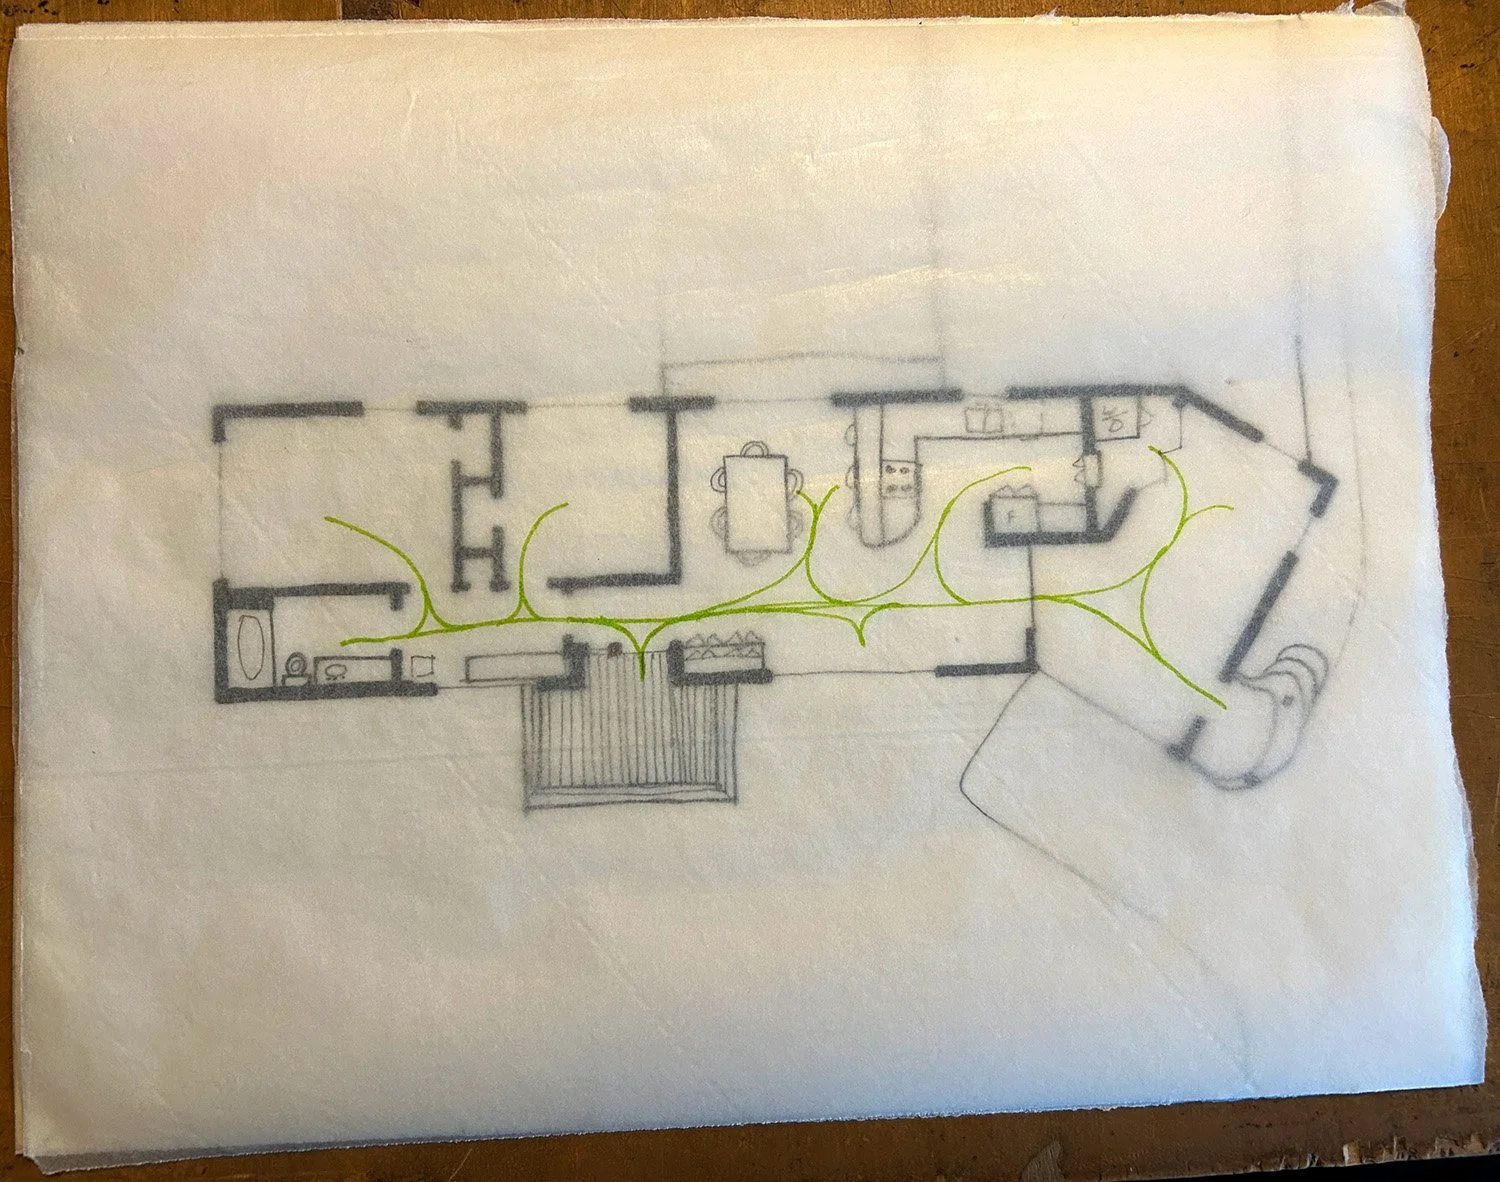
New Circulation
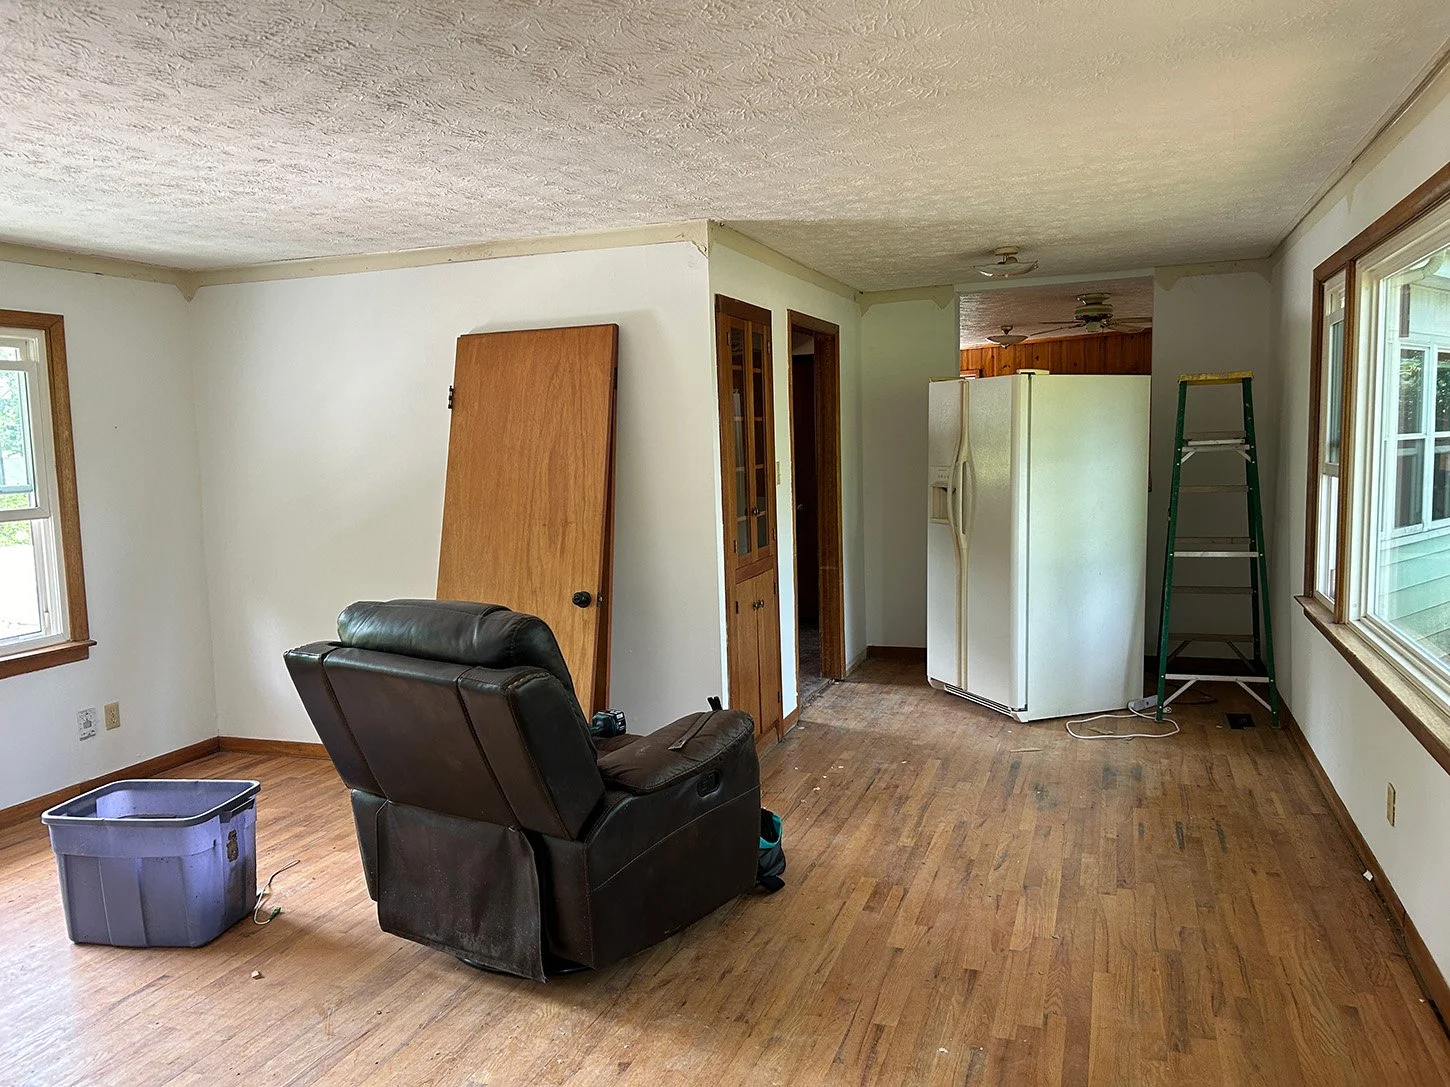
Before
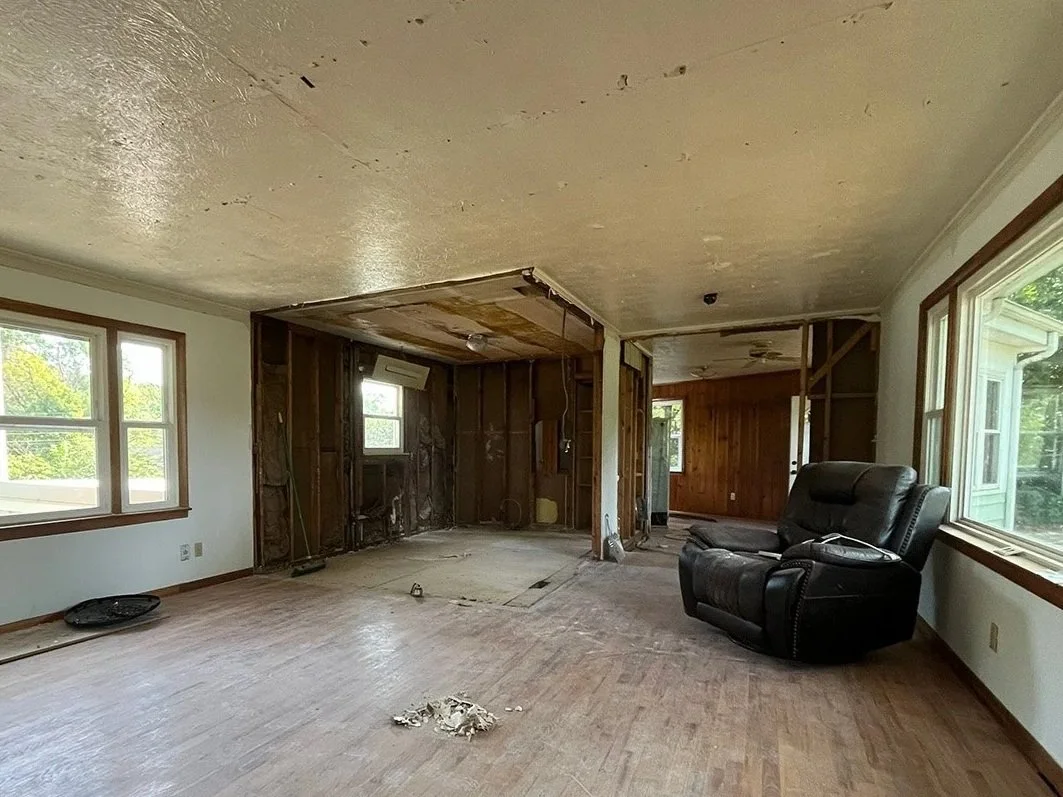
During
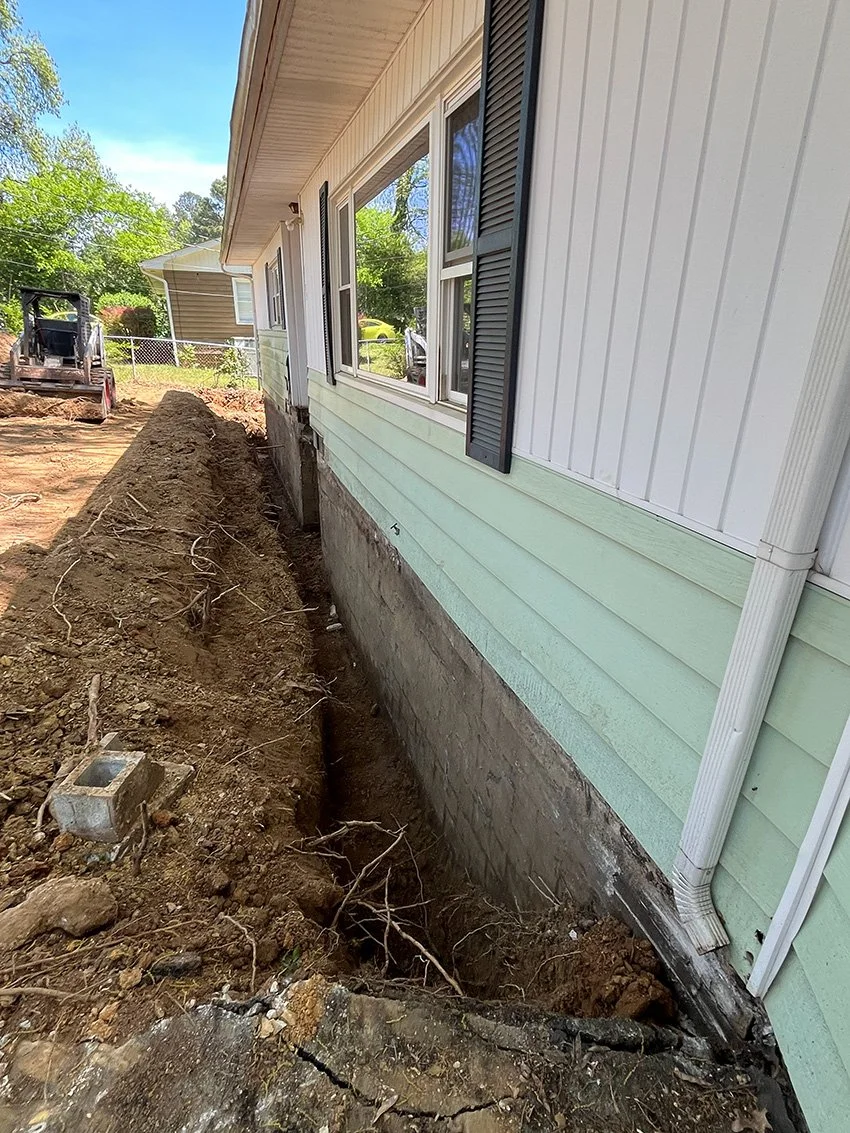
Fixing the foundation
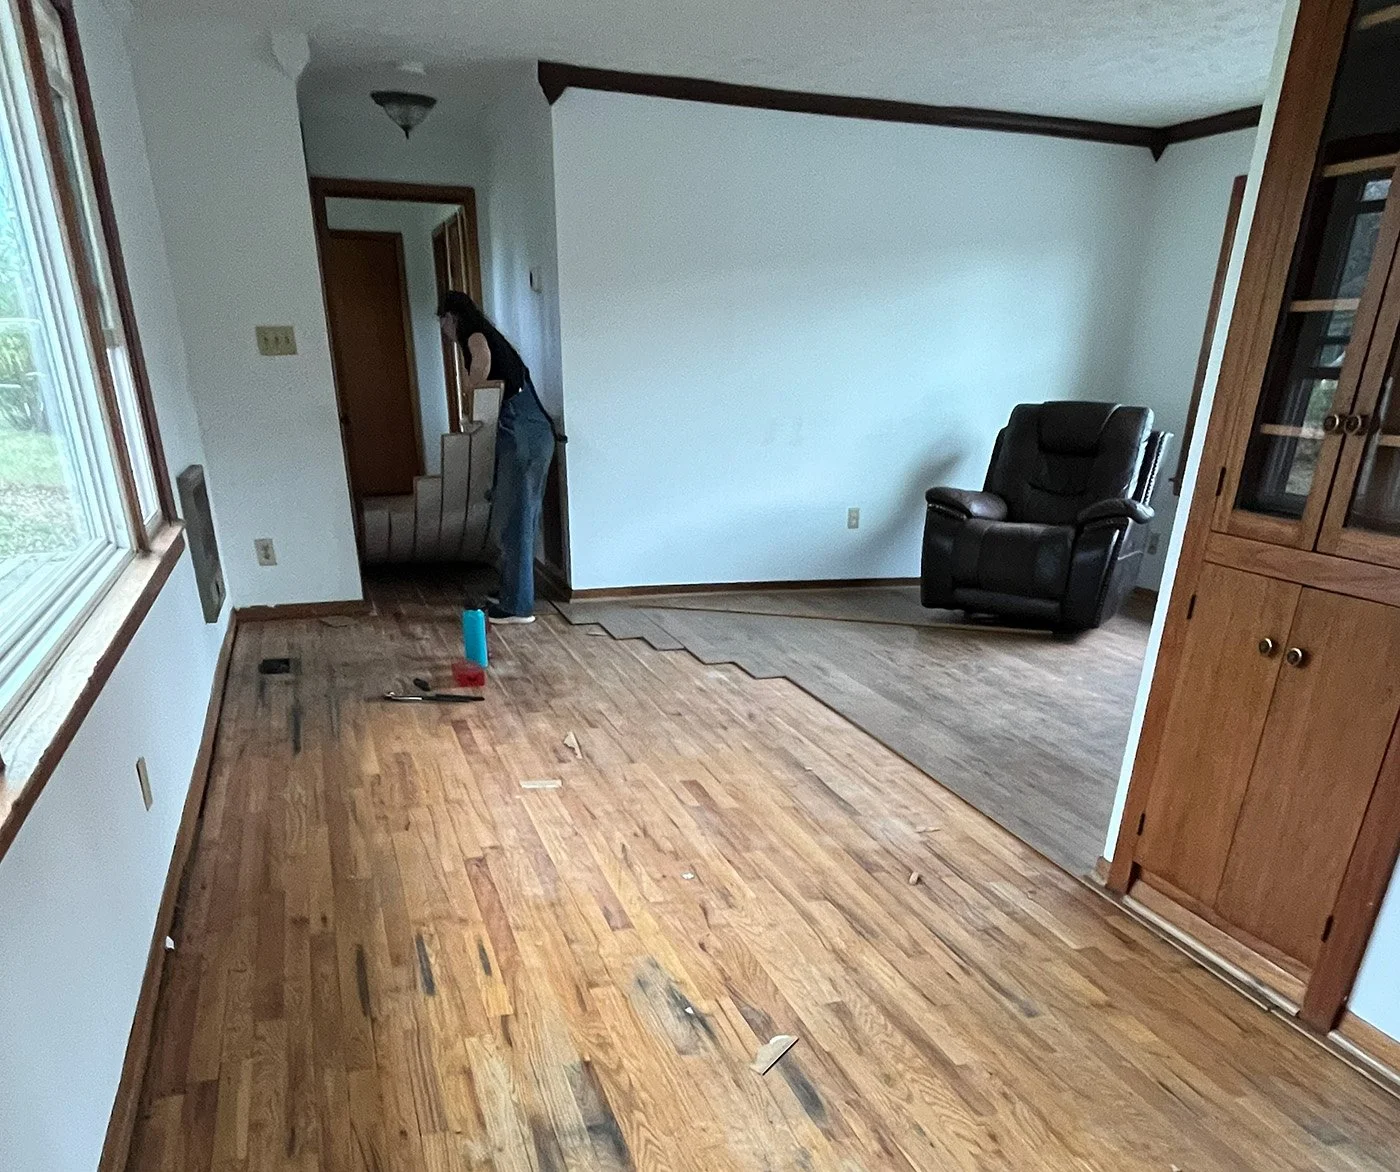
Removing LVT
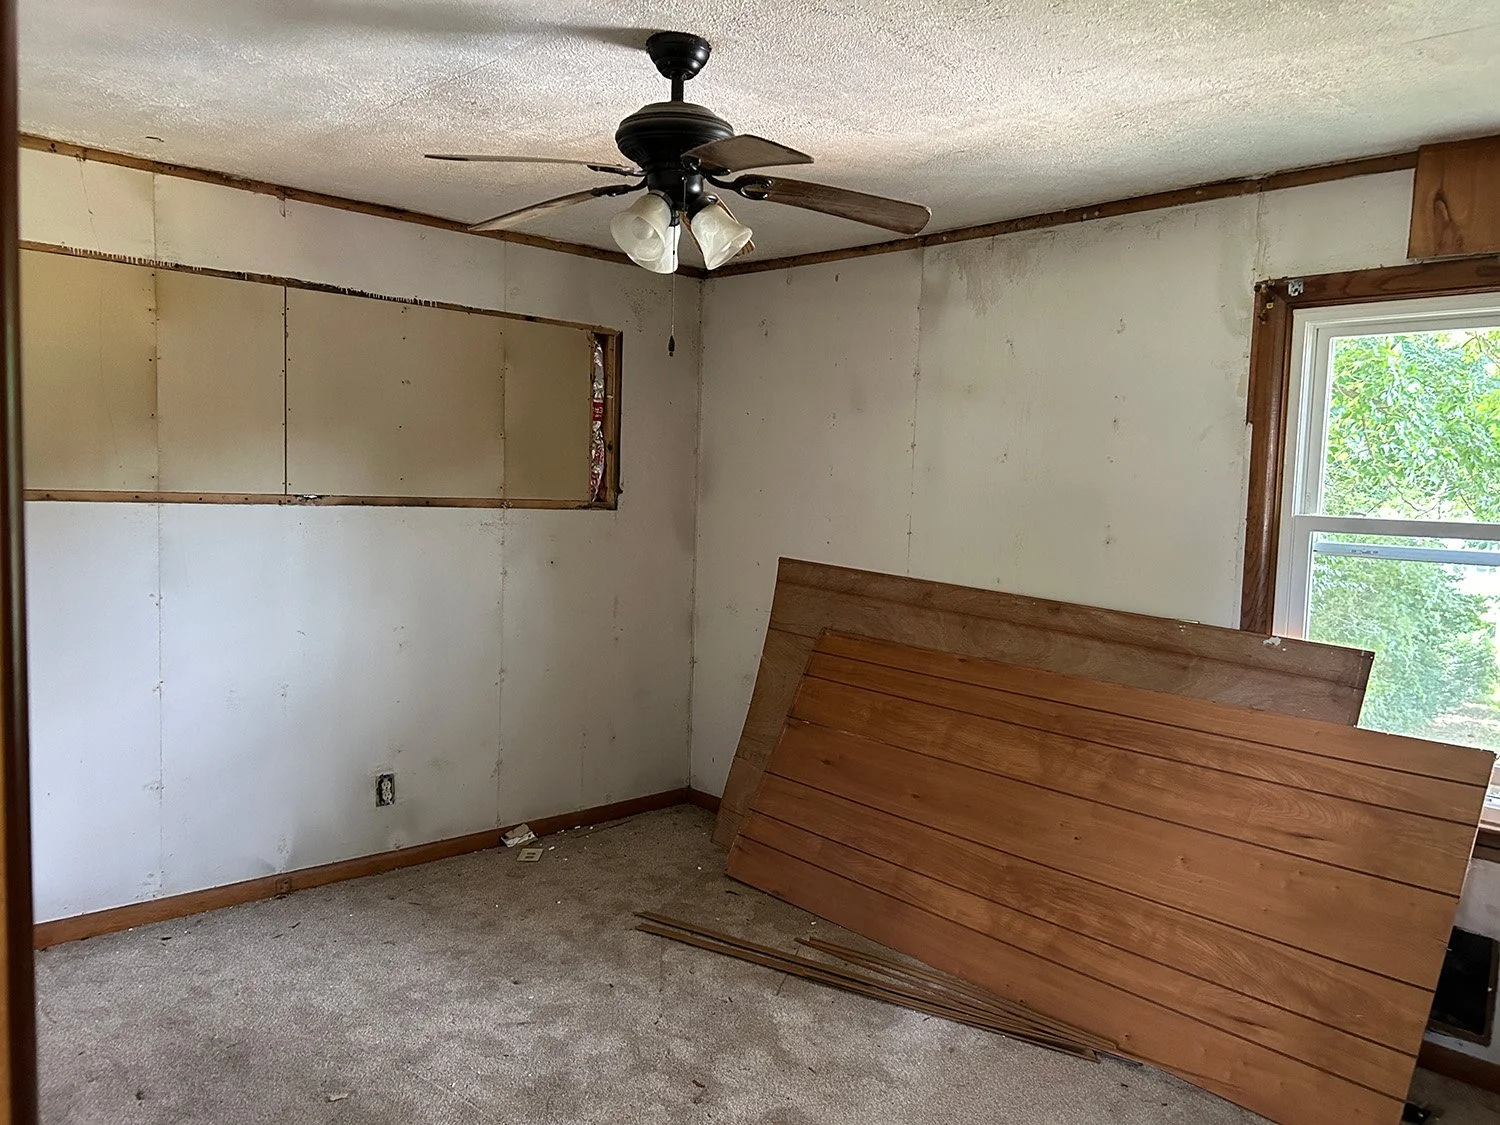
Uncovering an old window in the bedroom
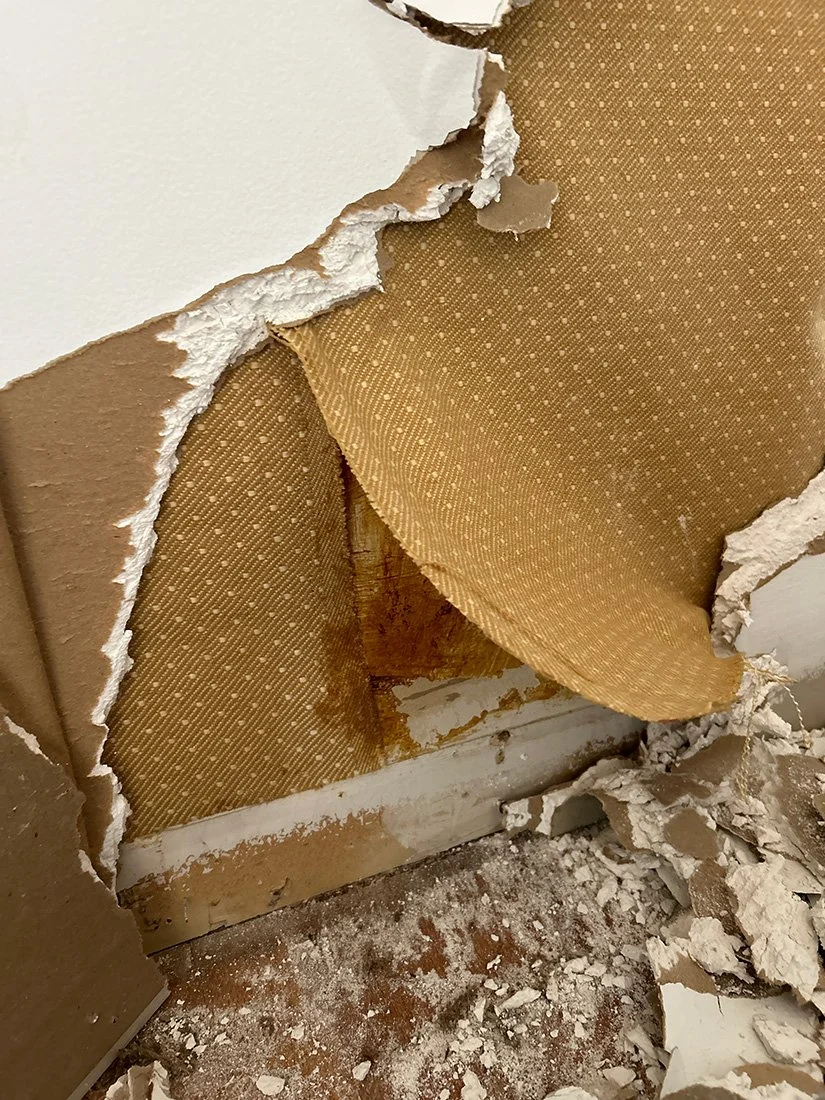
Finding fabric sandwiched between drywall
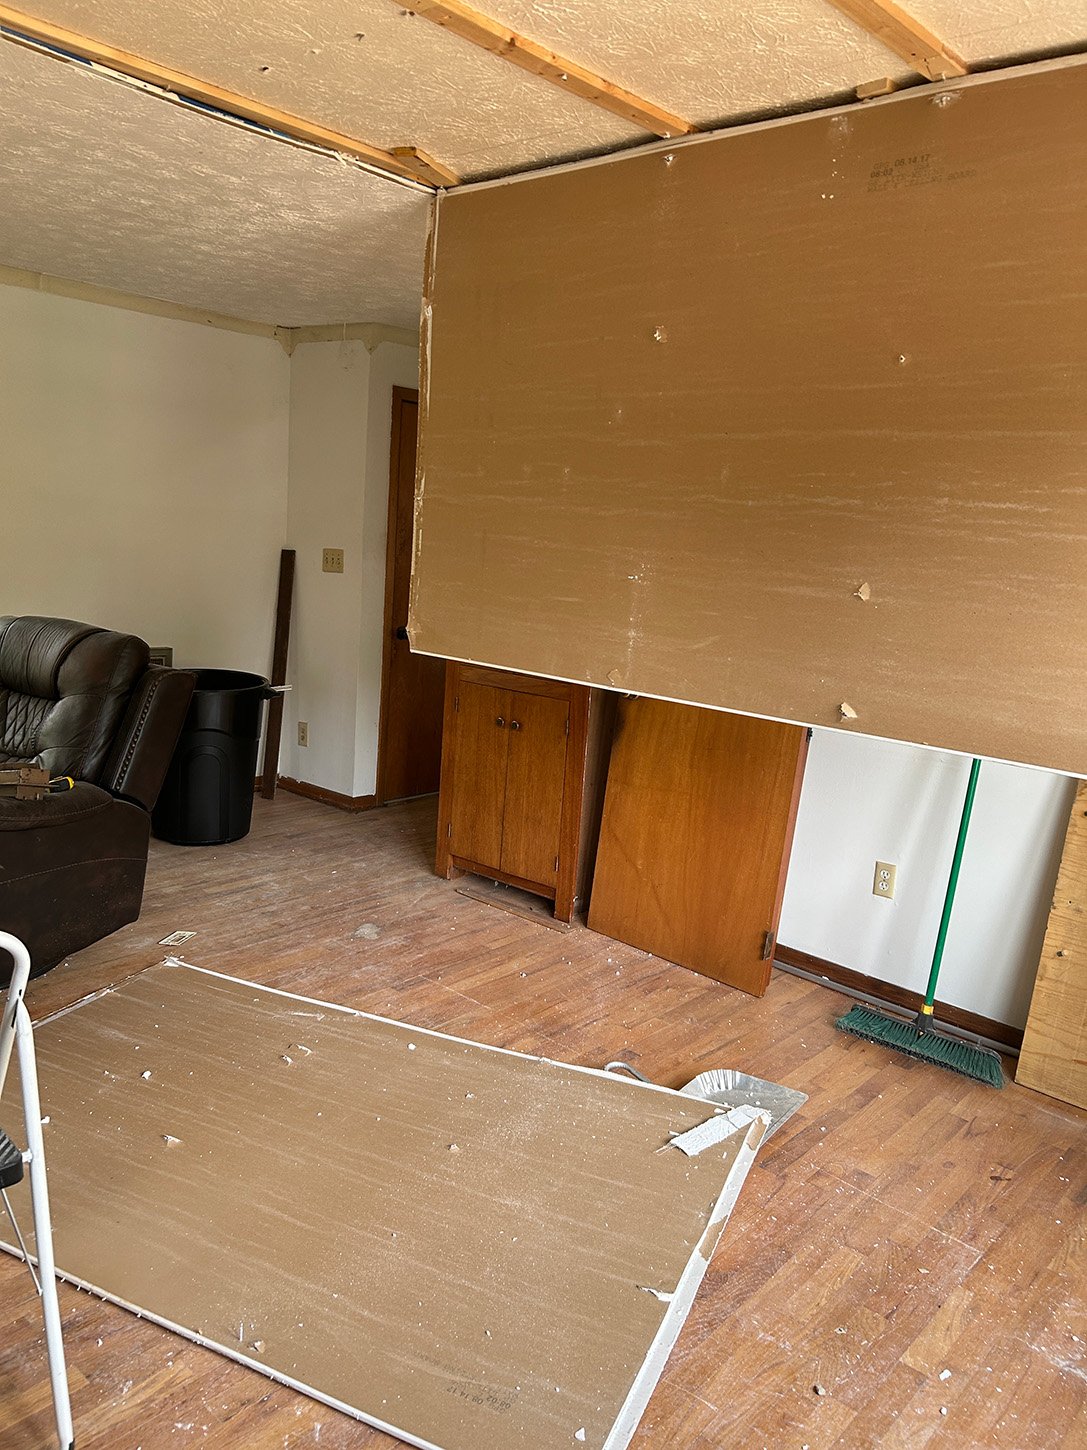
Taking down one layer of drywall from the ceiling
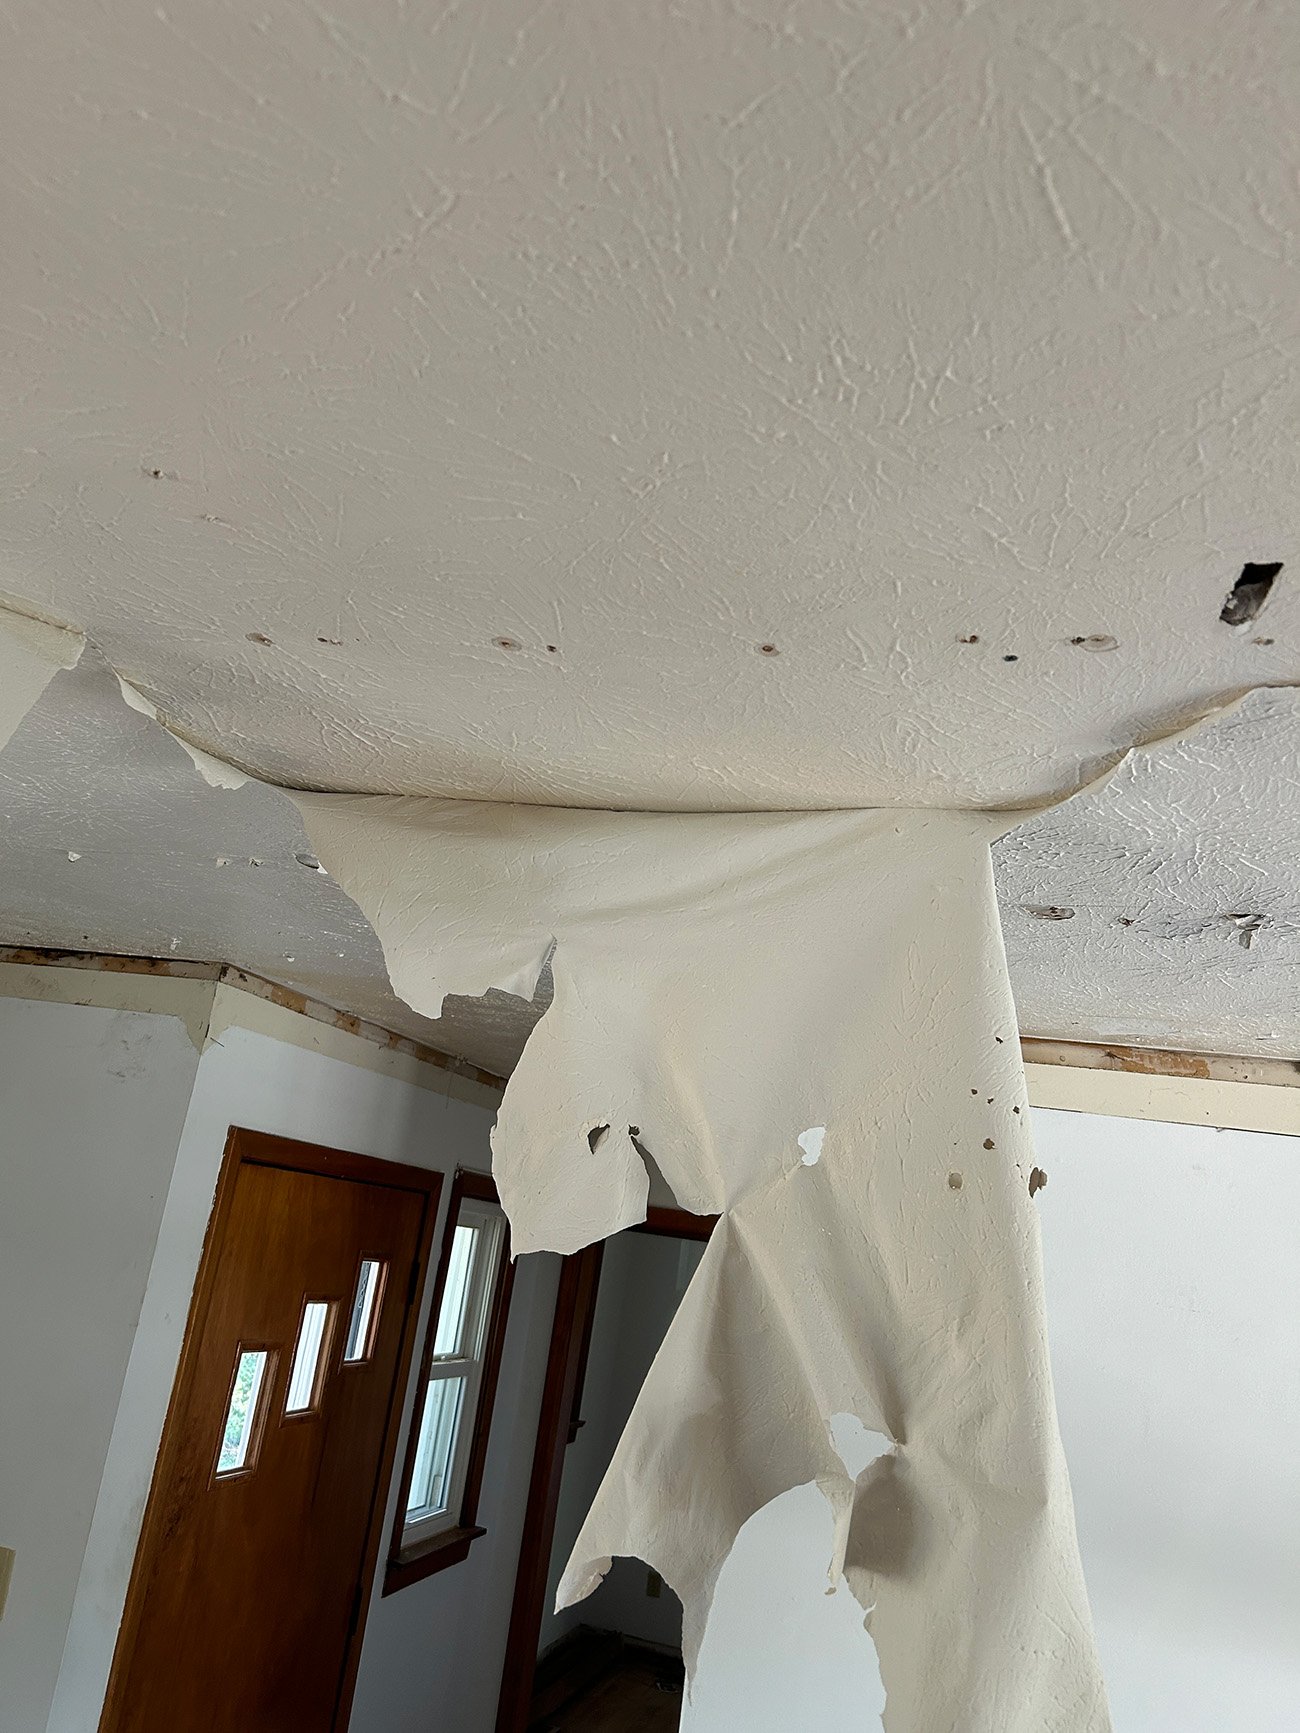
Removing paint from the remaining ceiling
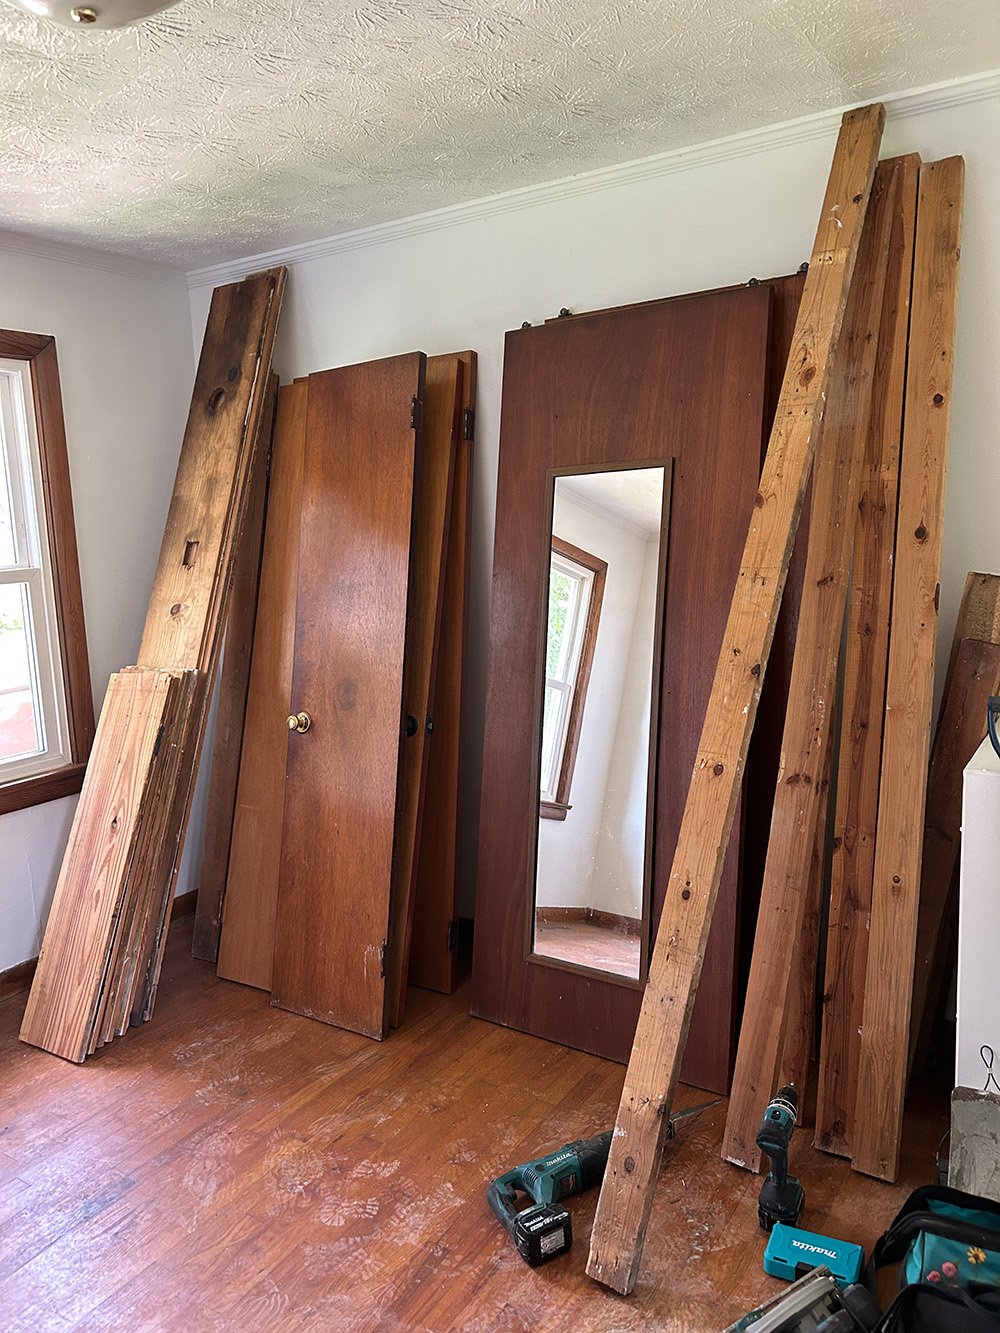
Salvaging lumber from the removed walls